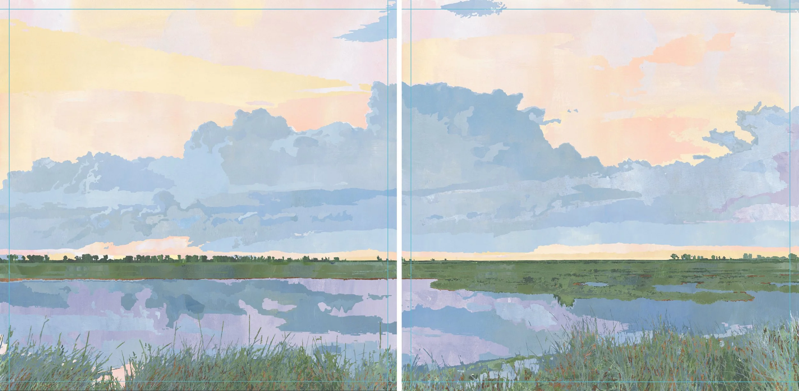
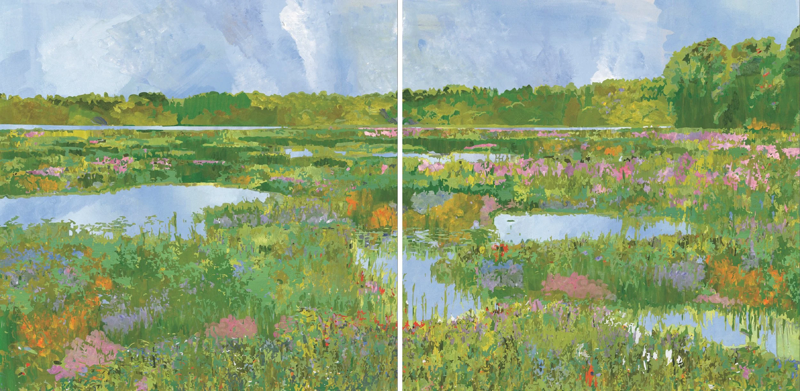
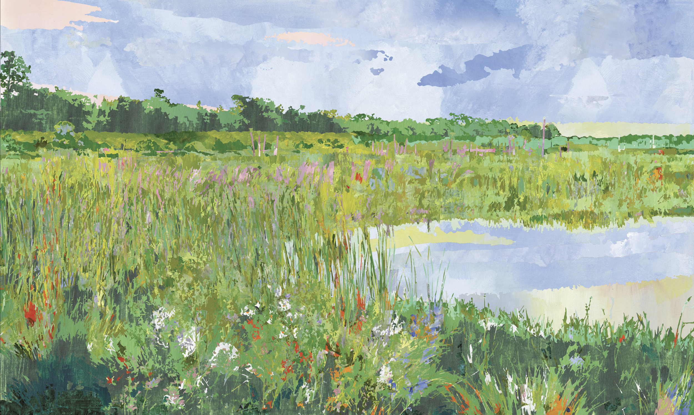
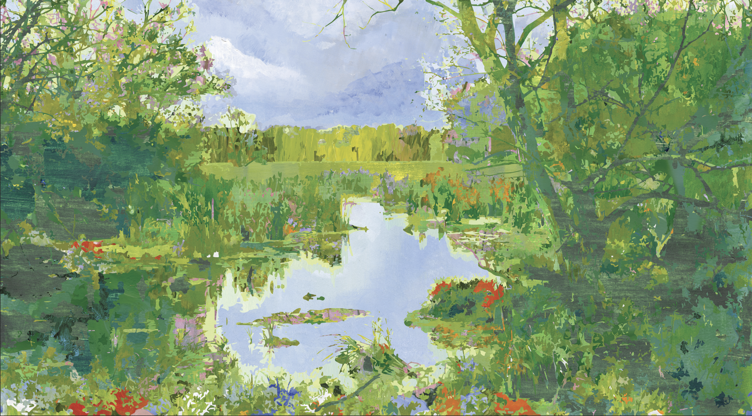
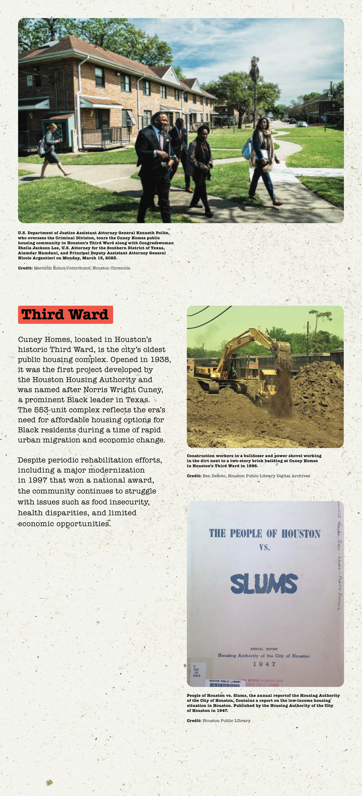
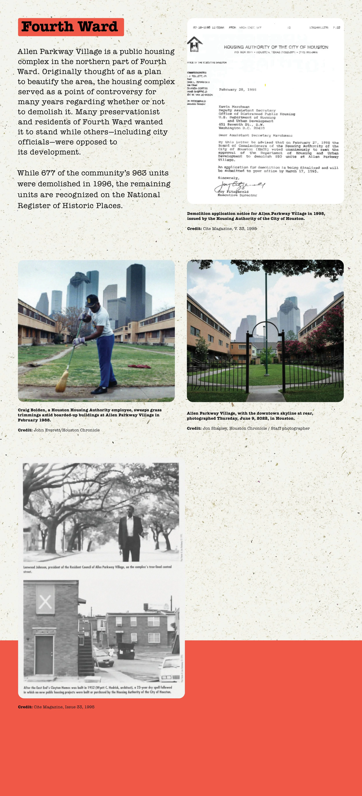
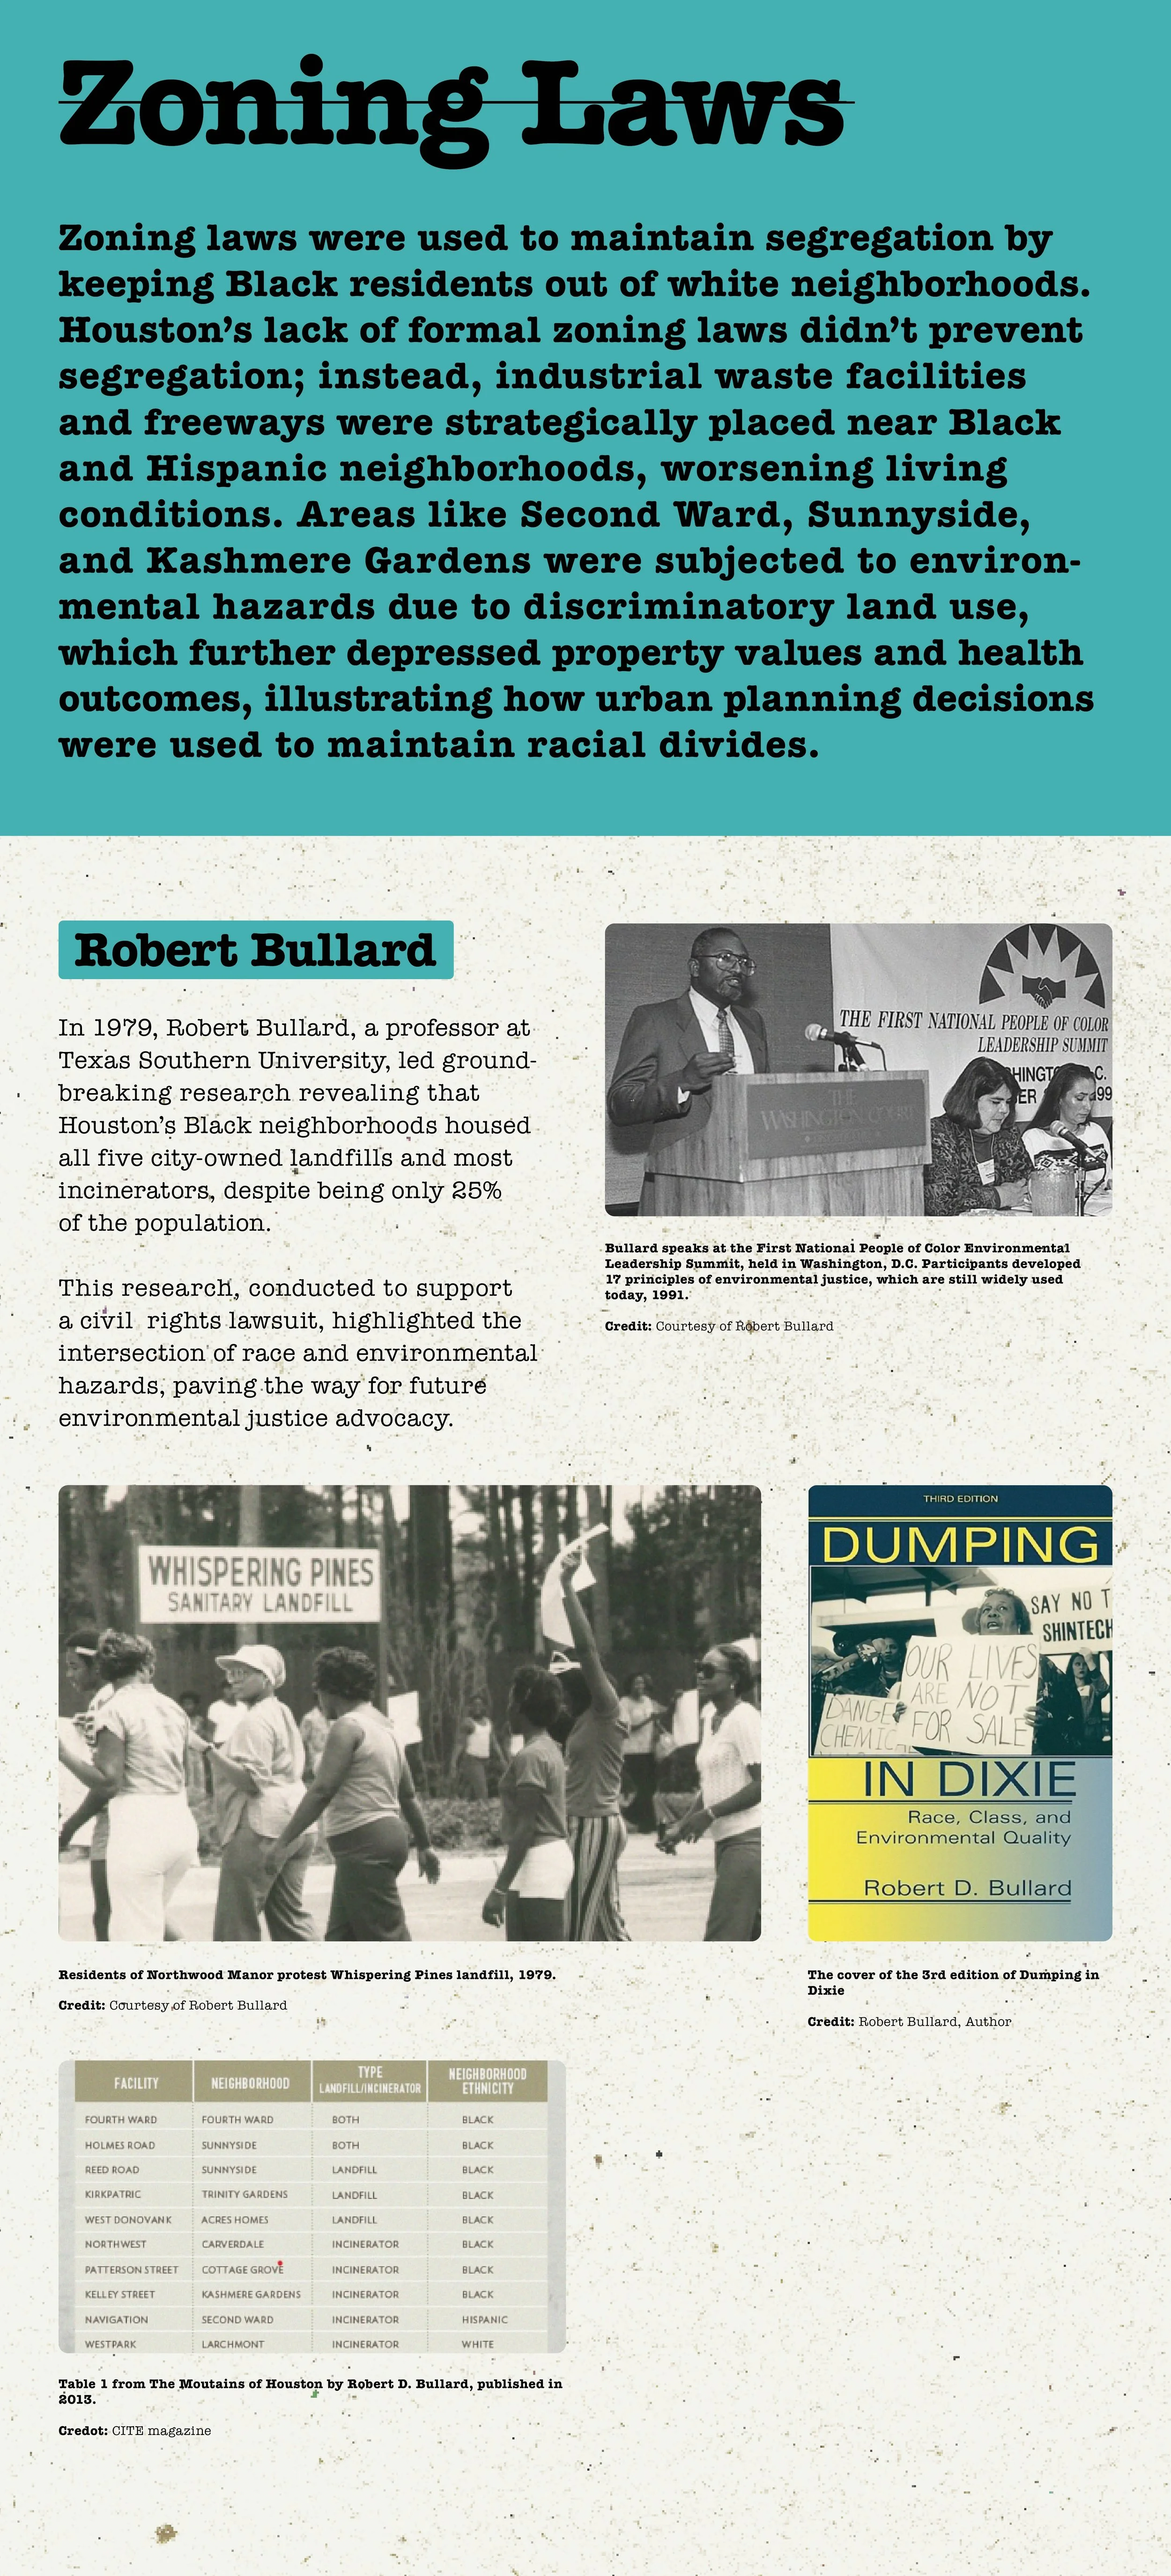
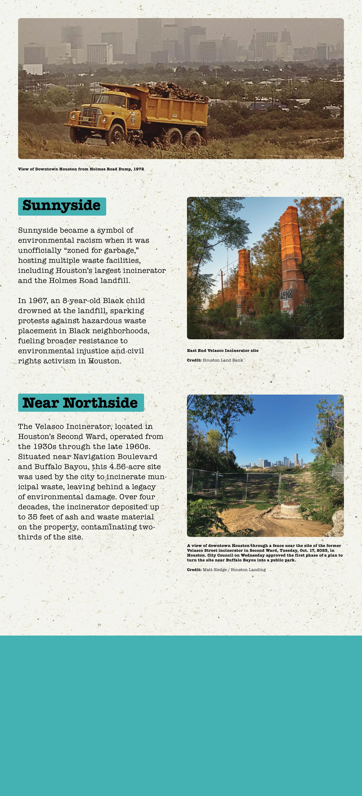
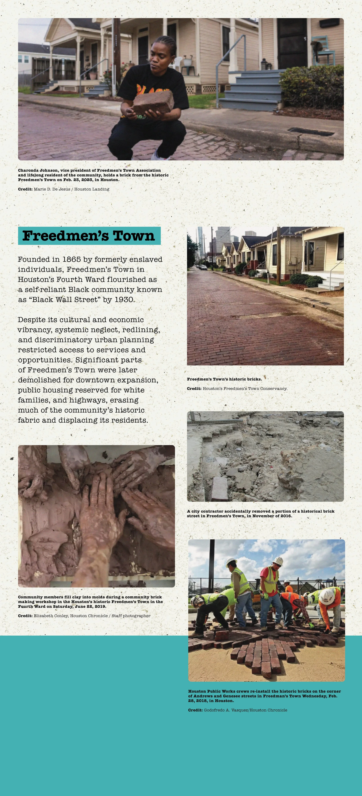
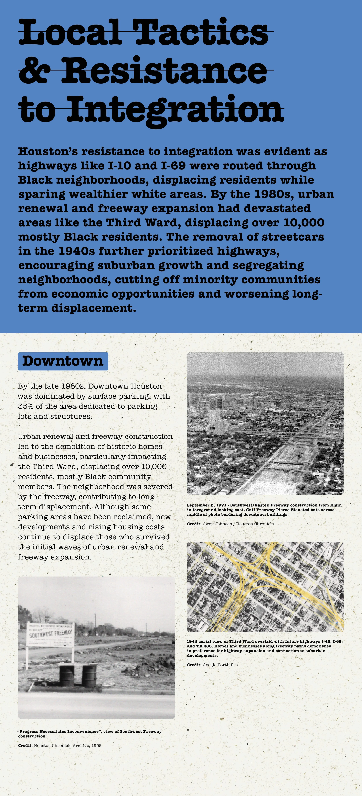
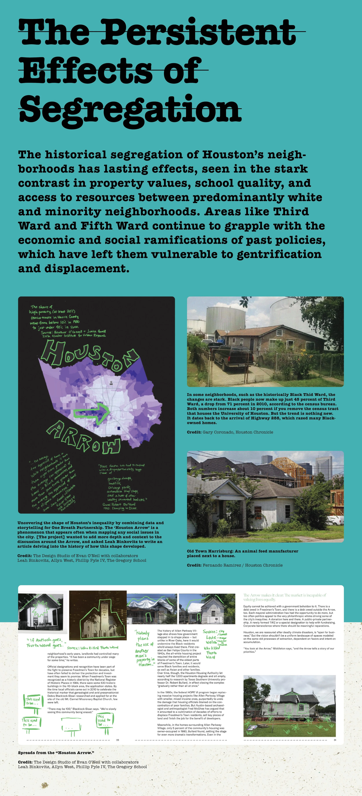
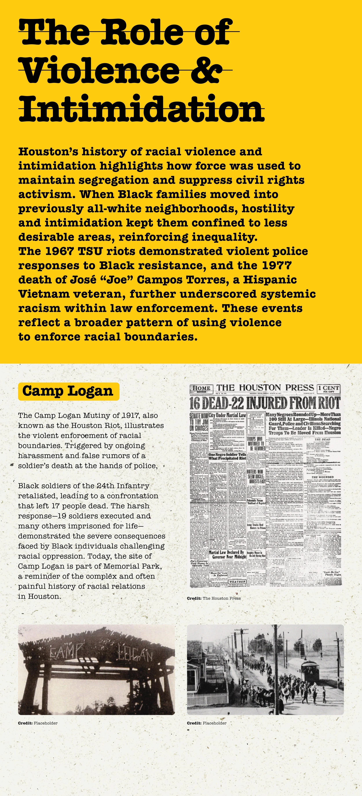
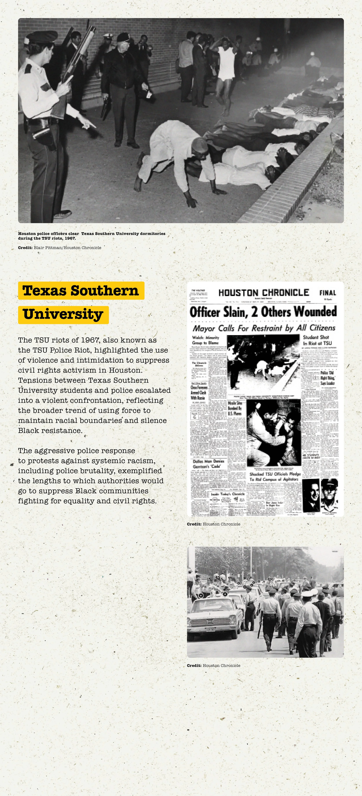
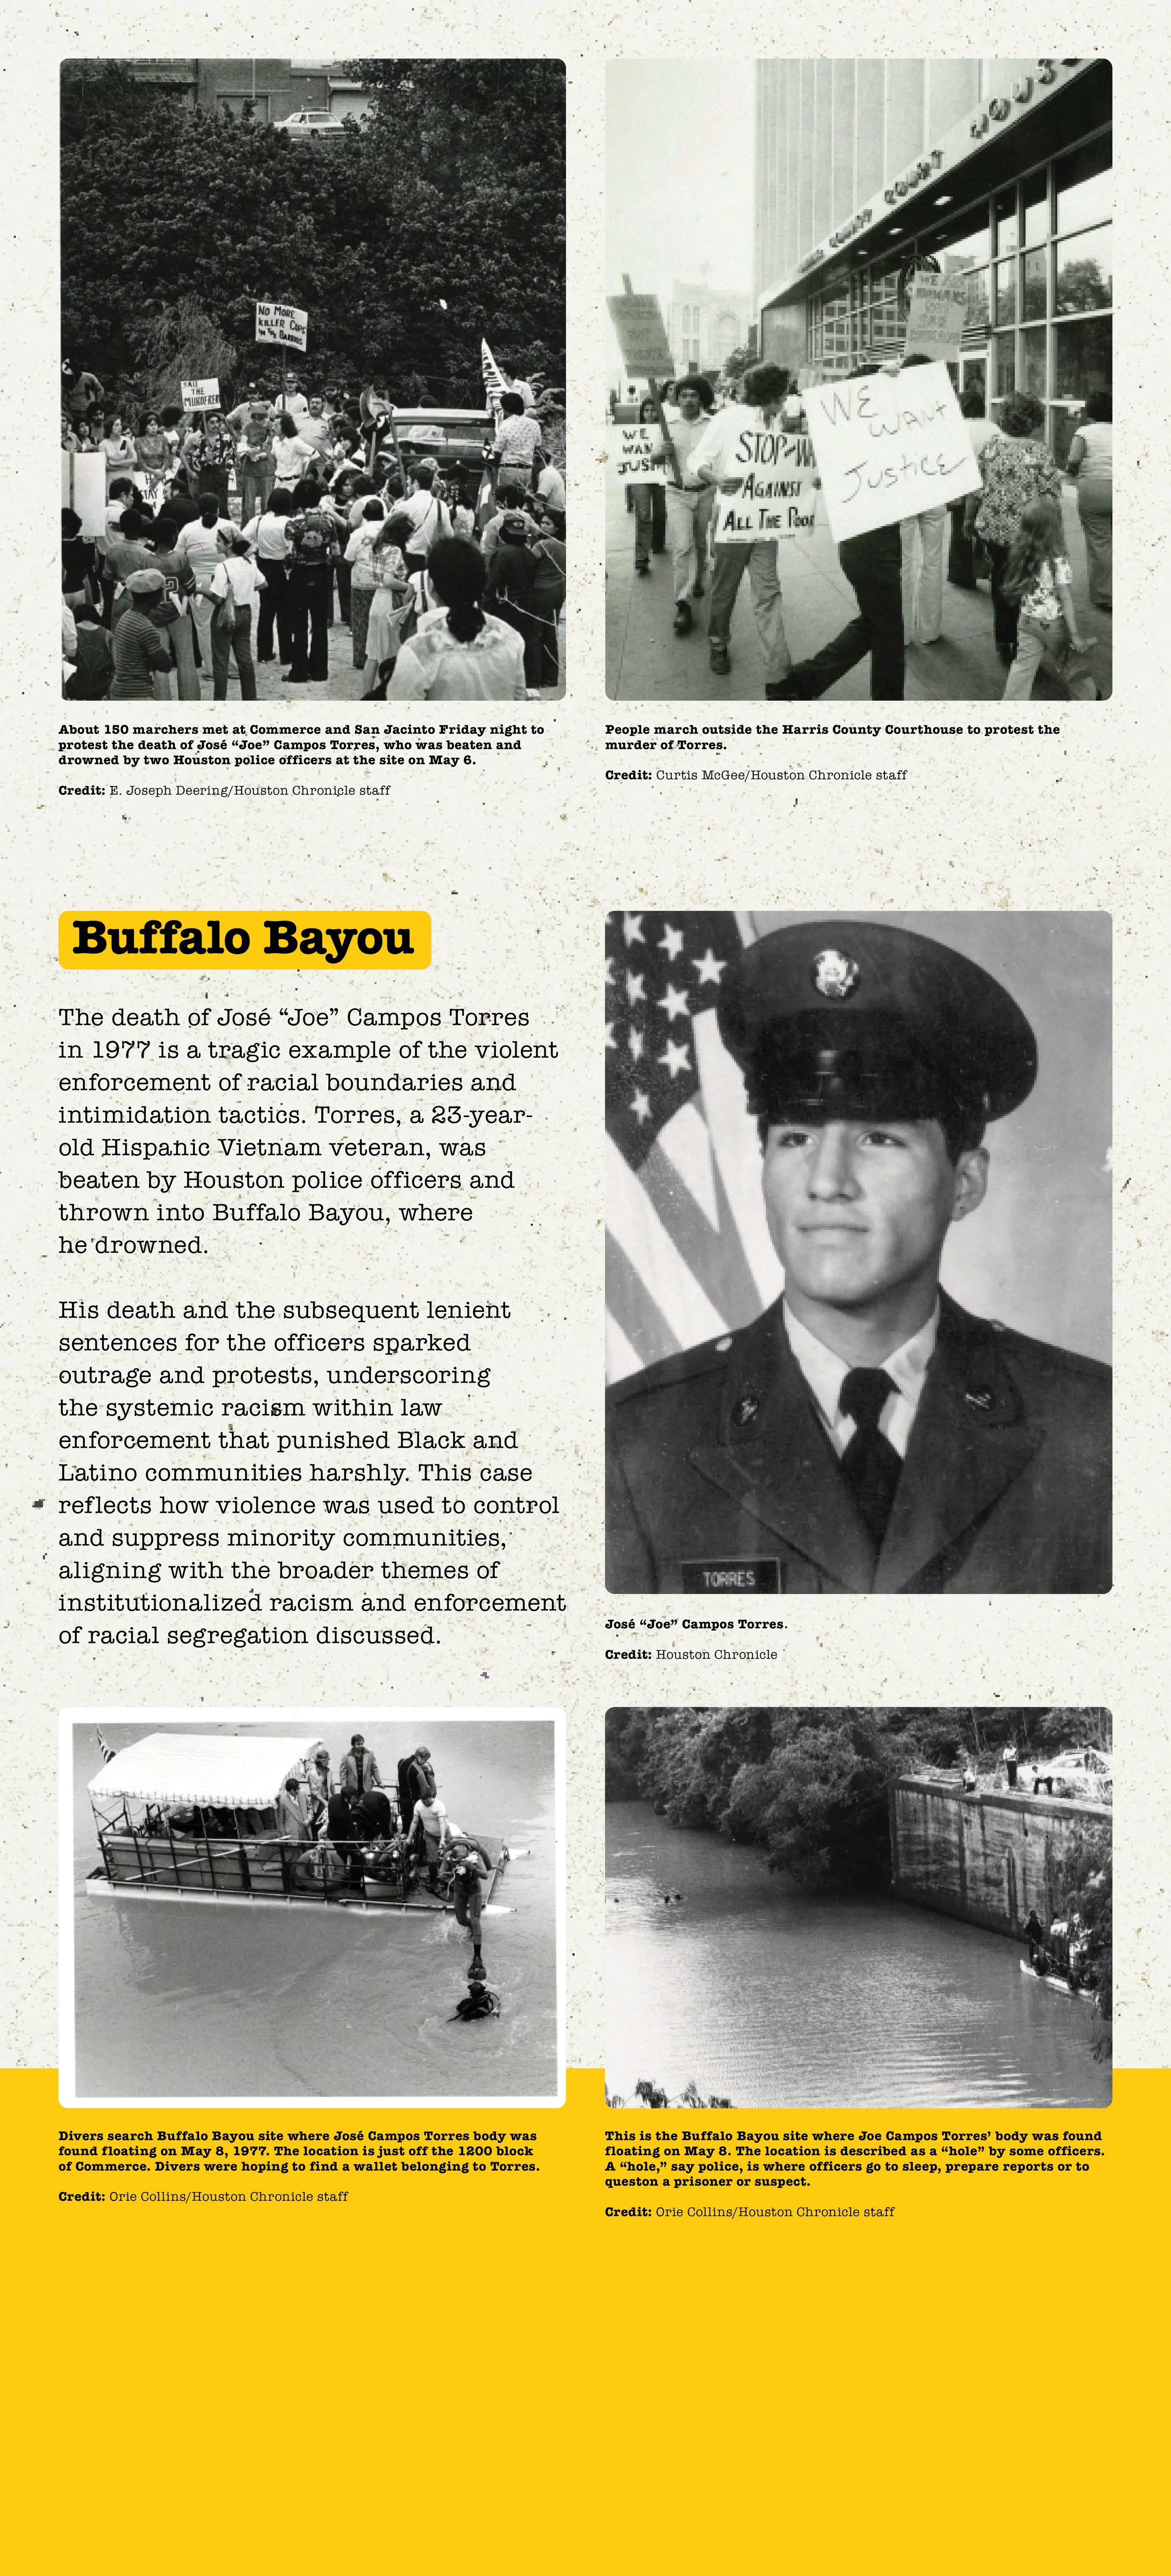
“Coastal Convergence”
“Estuary Flow”
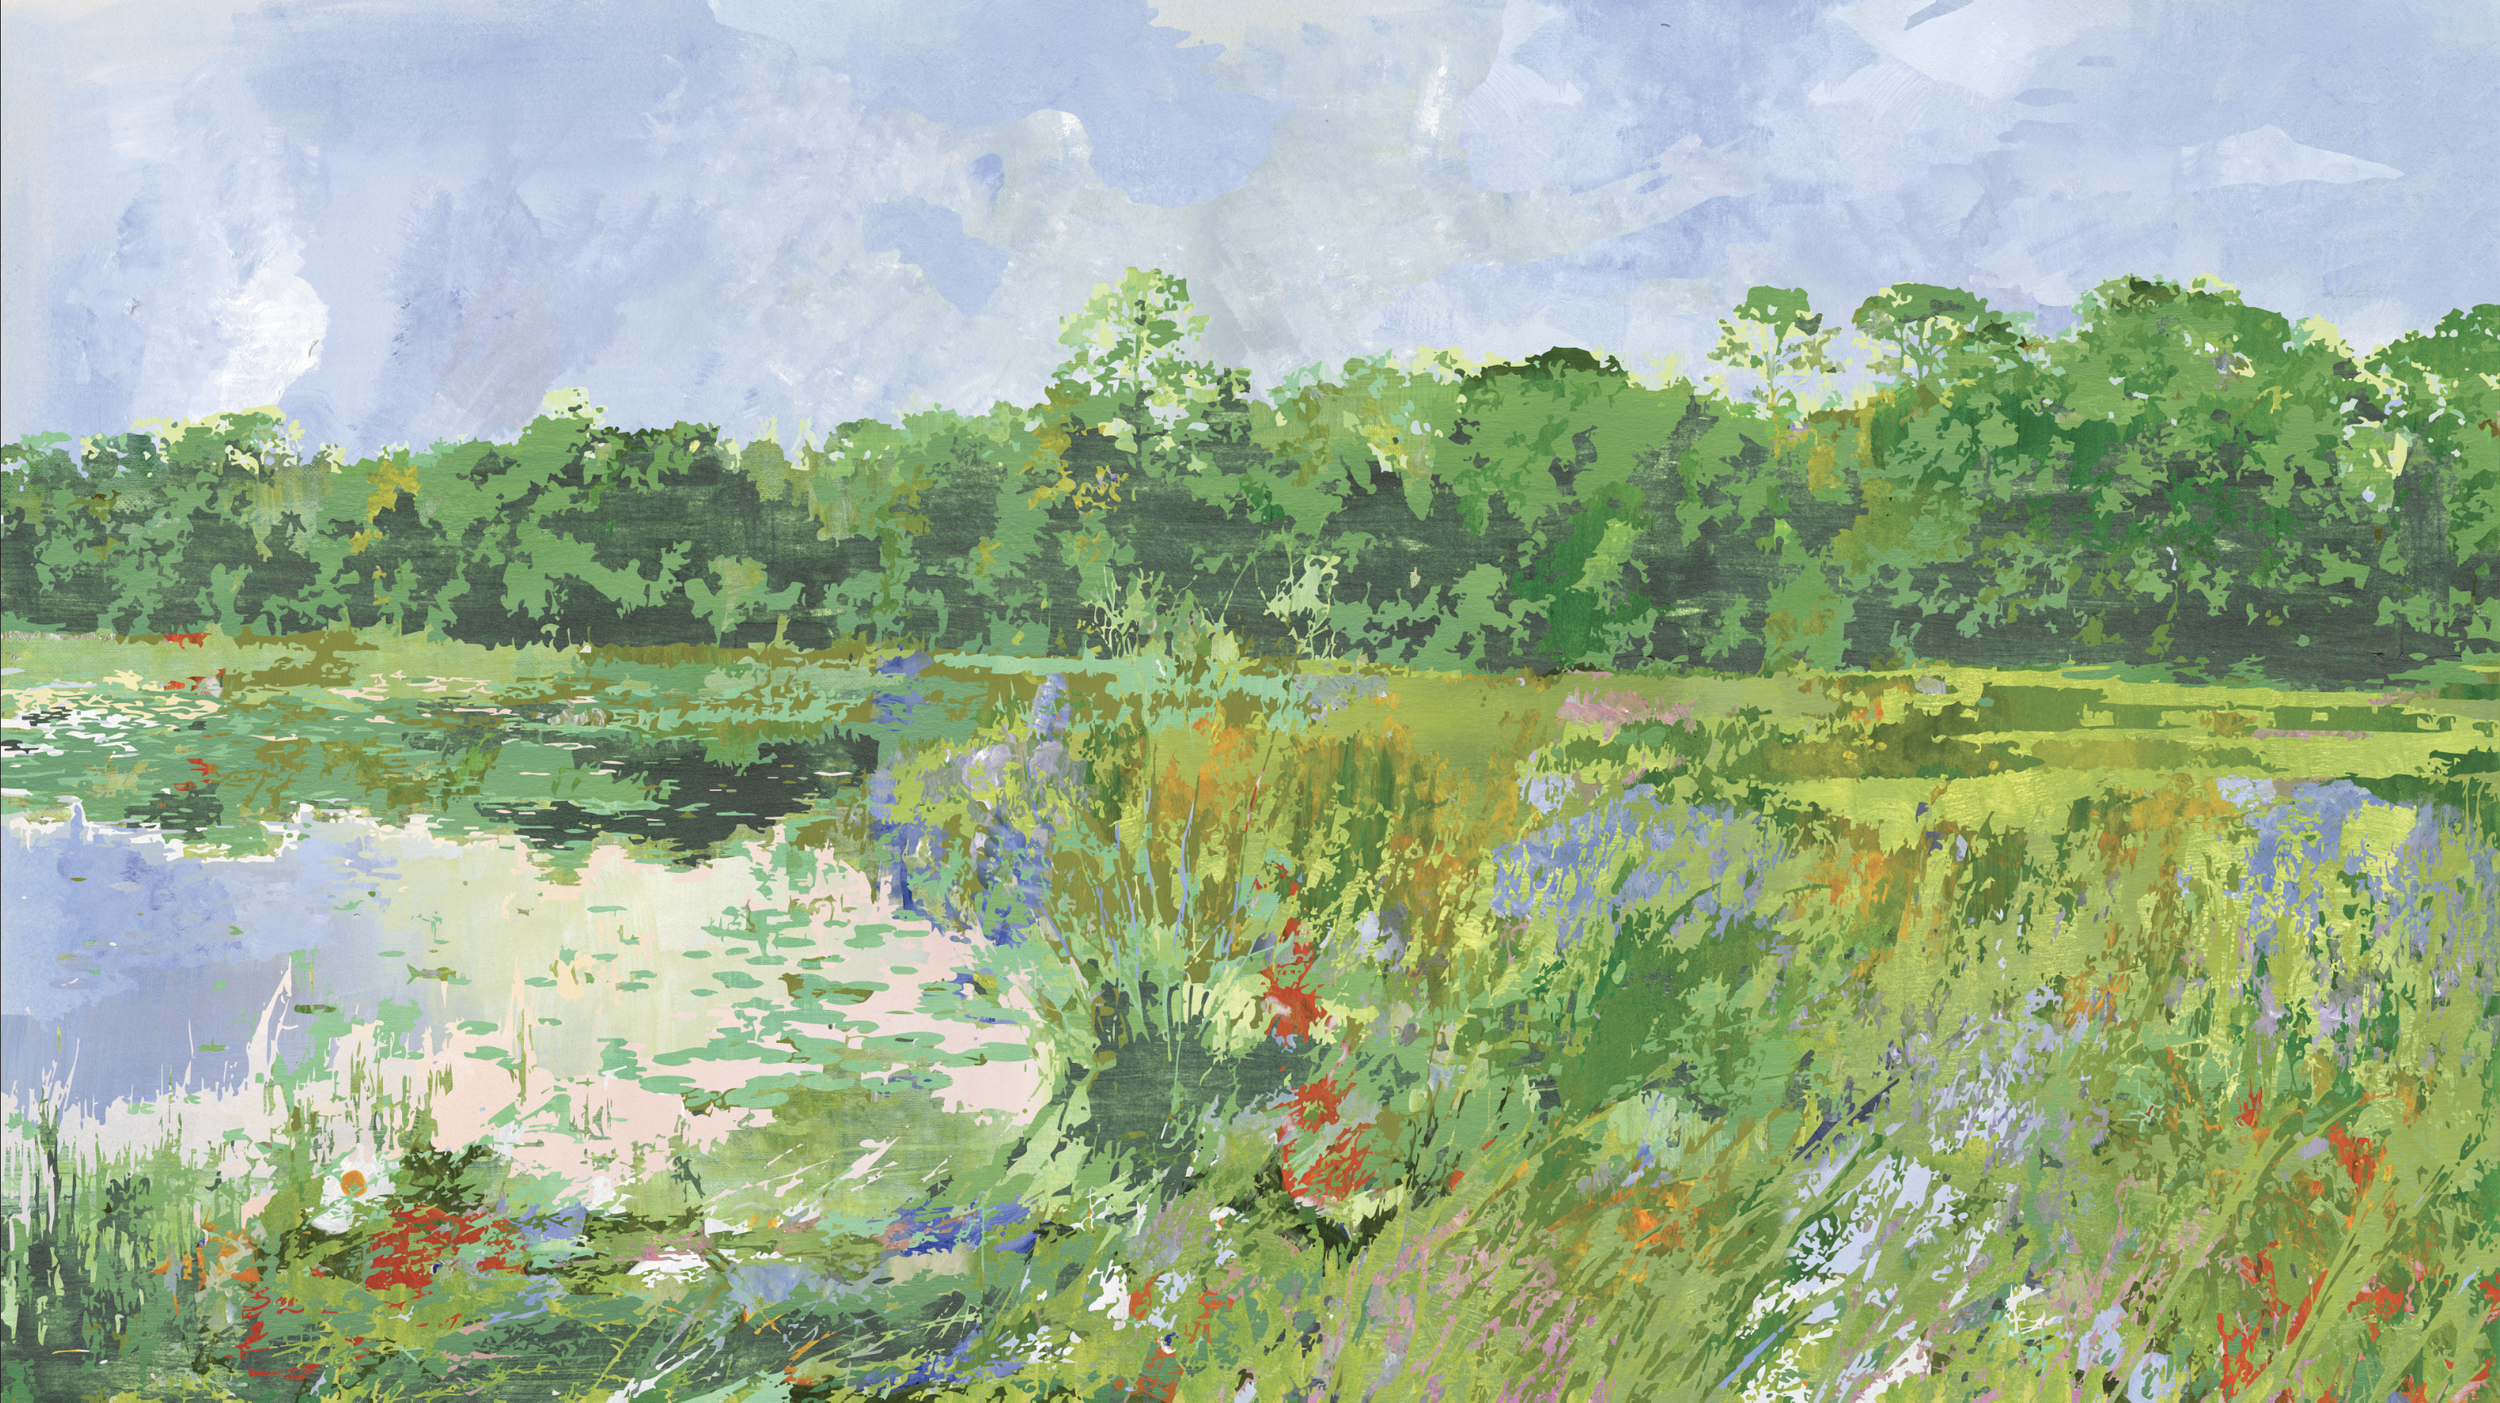
“Wetland Meadow”
“Water’s Edge”
“Alluvial Drift”
“Garden Party”
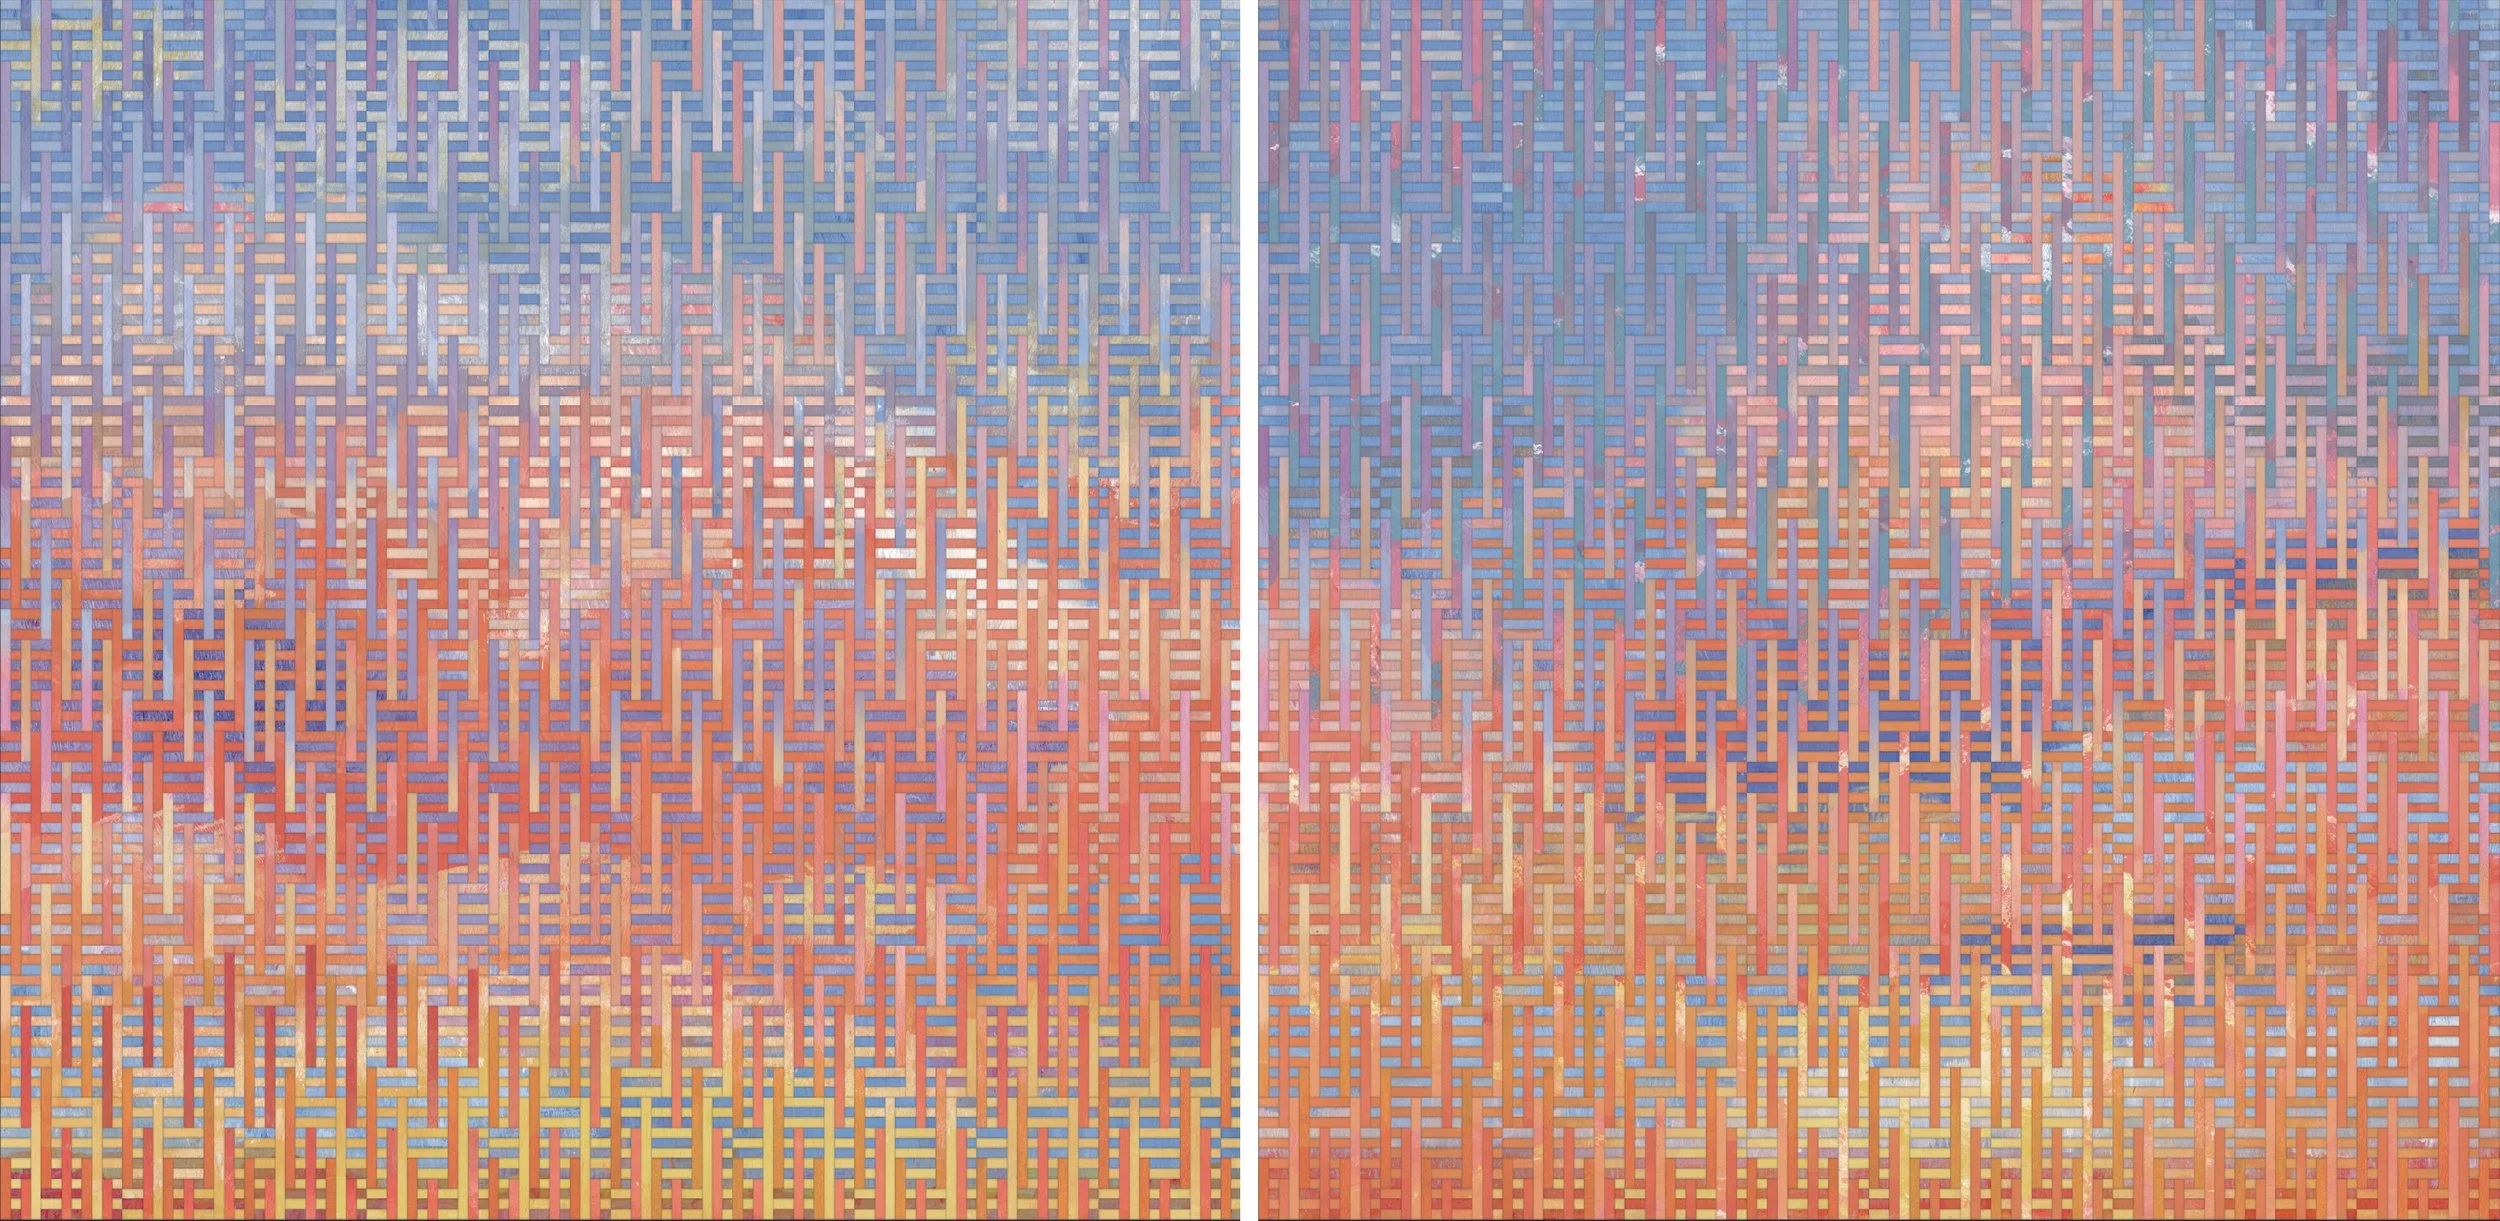
“Woven Dawn”
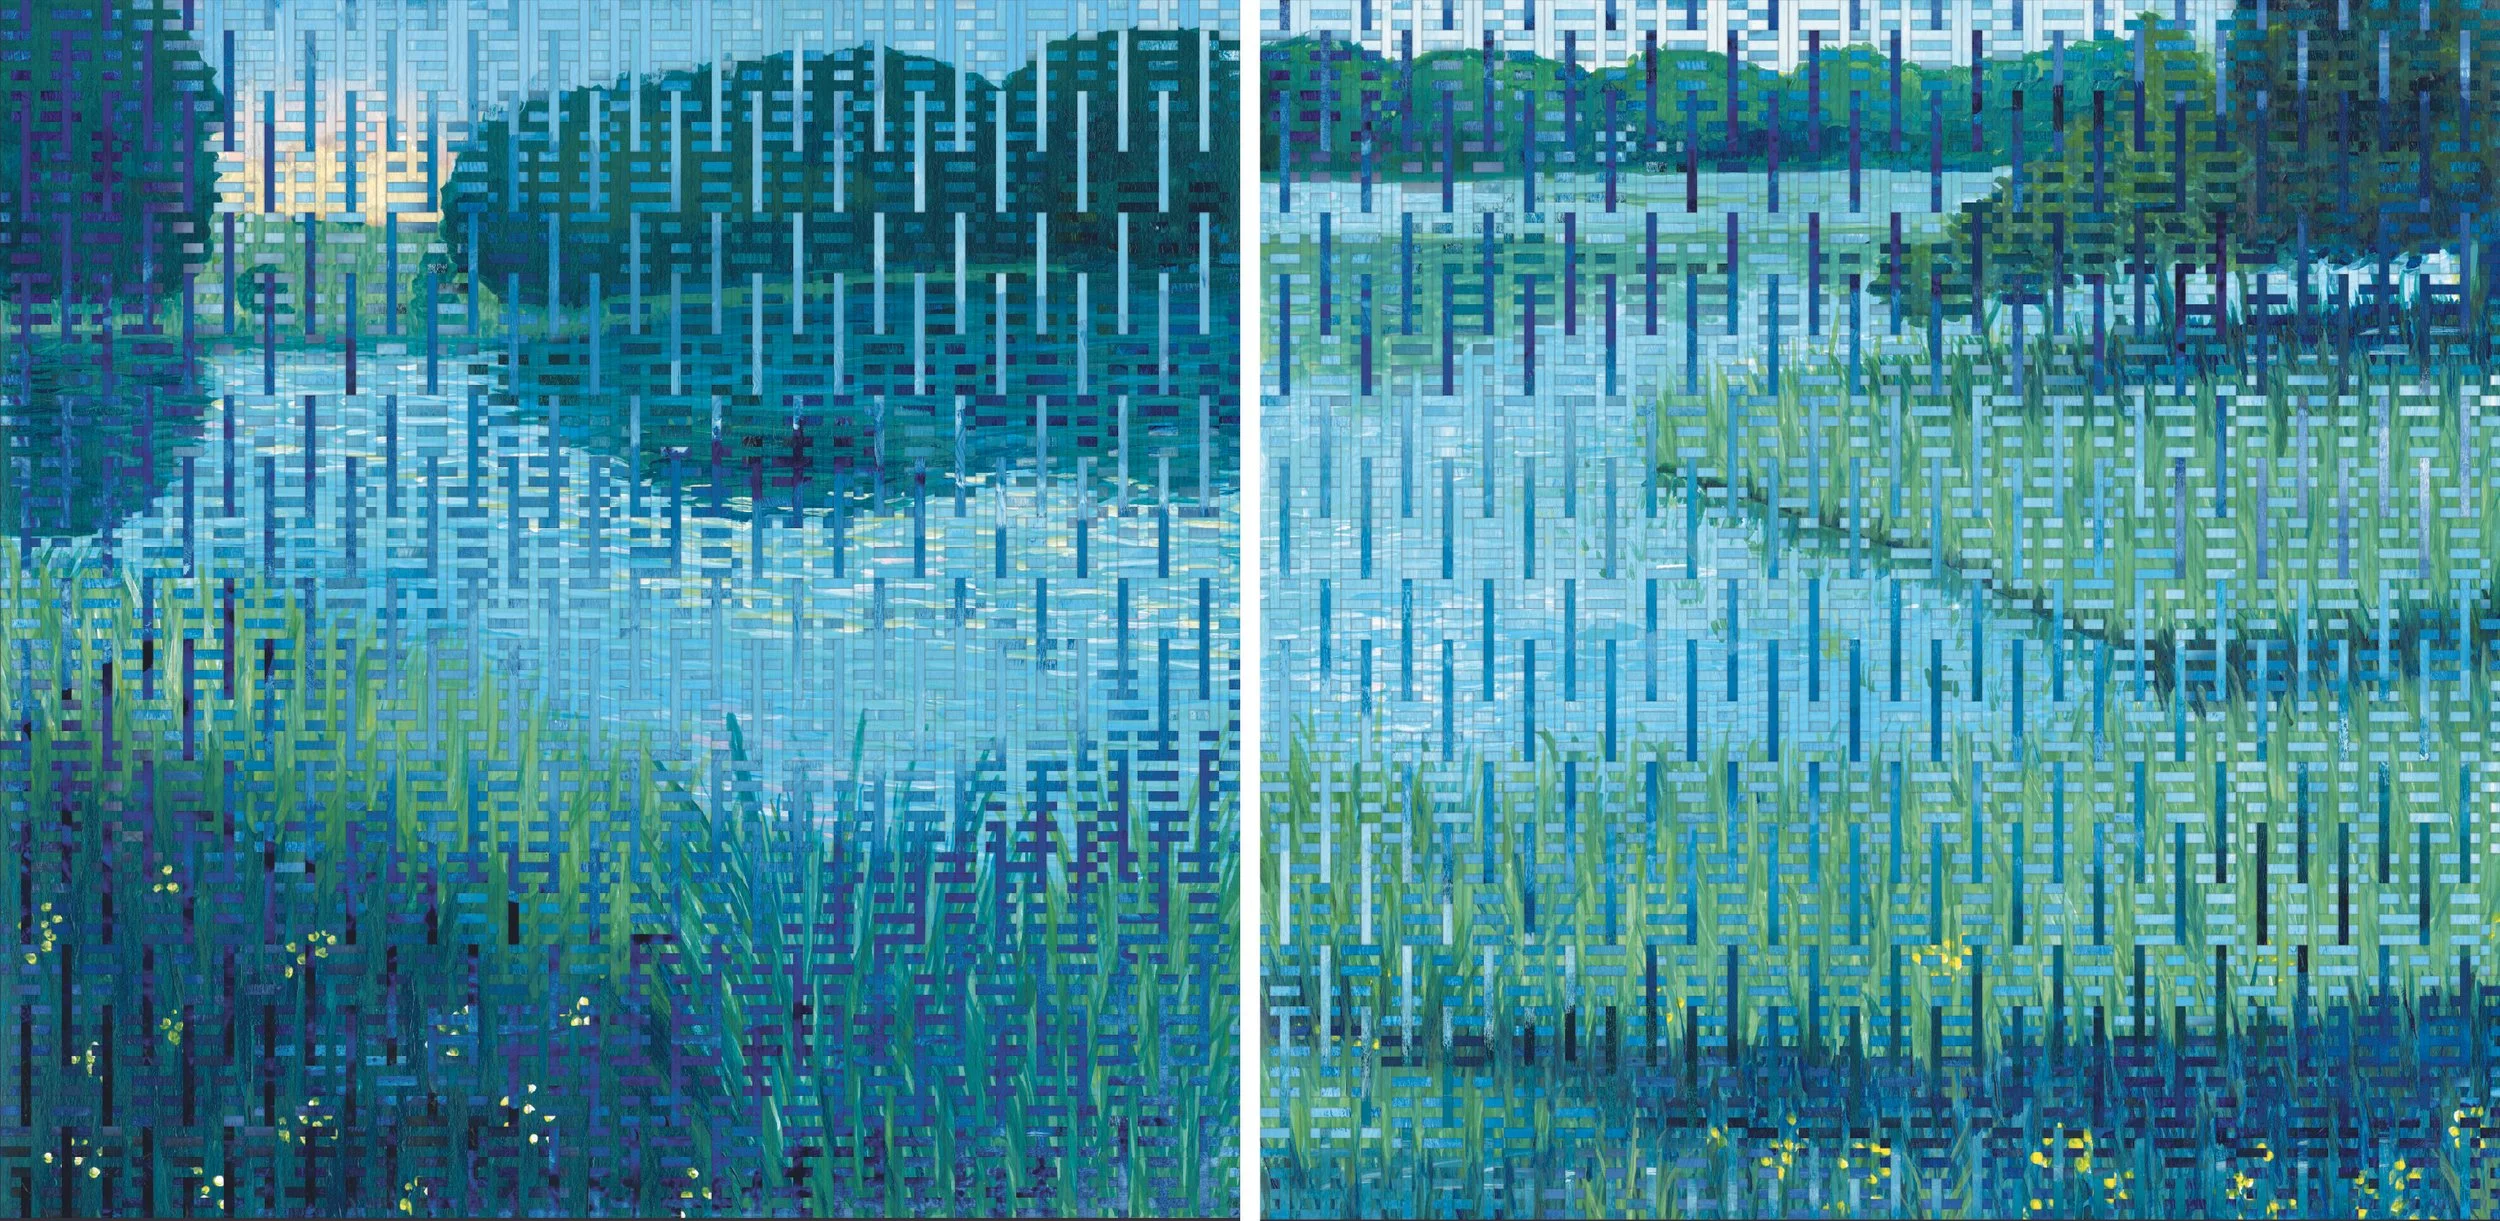
“Woven Banks”
Large format, digital images printed on glass and rigid sheet, to be installed throughout hospital in elevator vestibules and nursing stations
Panel sizes range from 9’-2” x 8’-3” to 25’-8” x 9’-2”
Untitled Series
Digital images printed on rigid sheet, to be installed in family waiting areas on levels 9-12, 15, 17-21, 27
Panel sizes: 35’-5” x 4’-0”
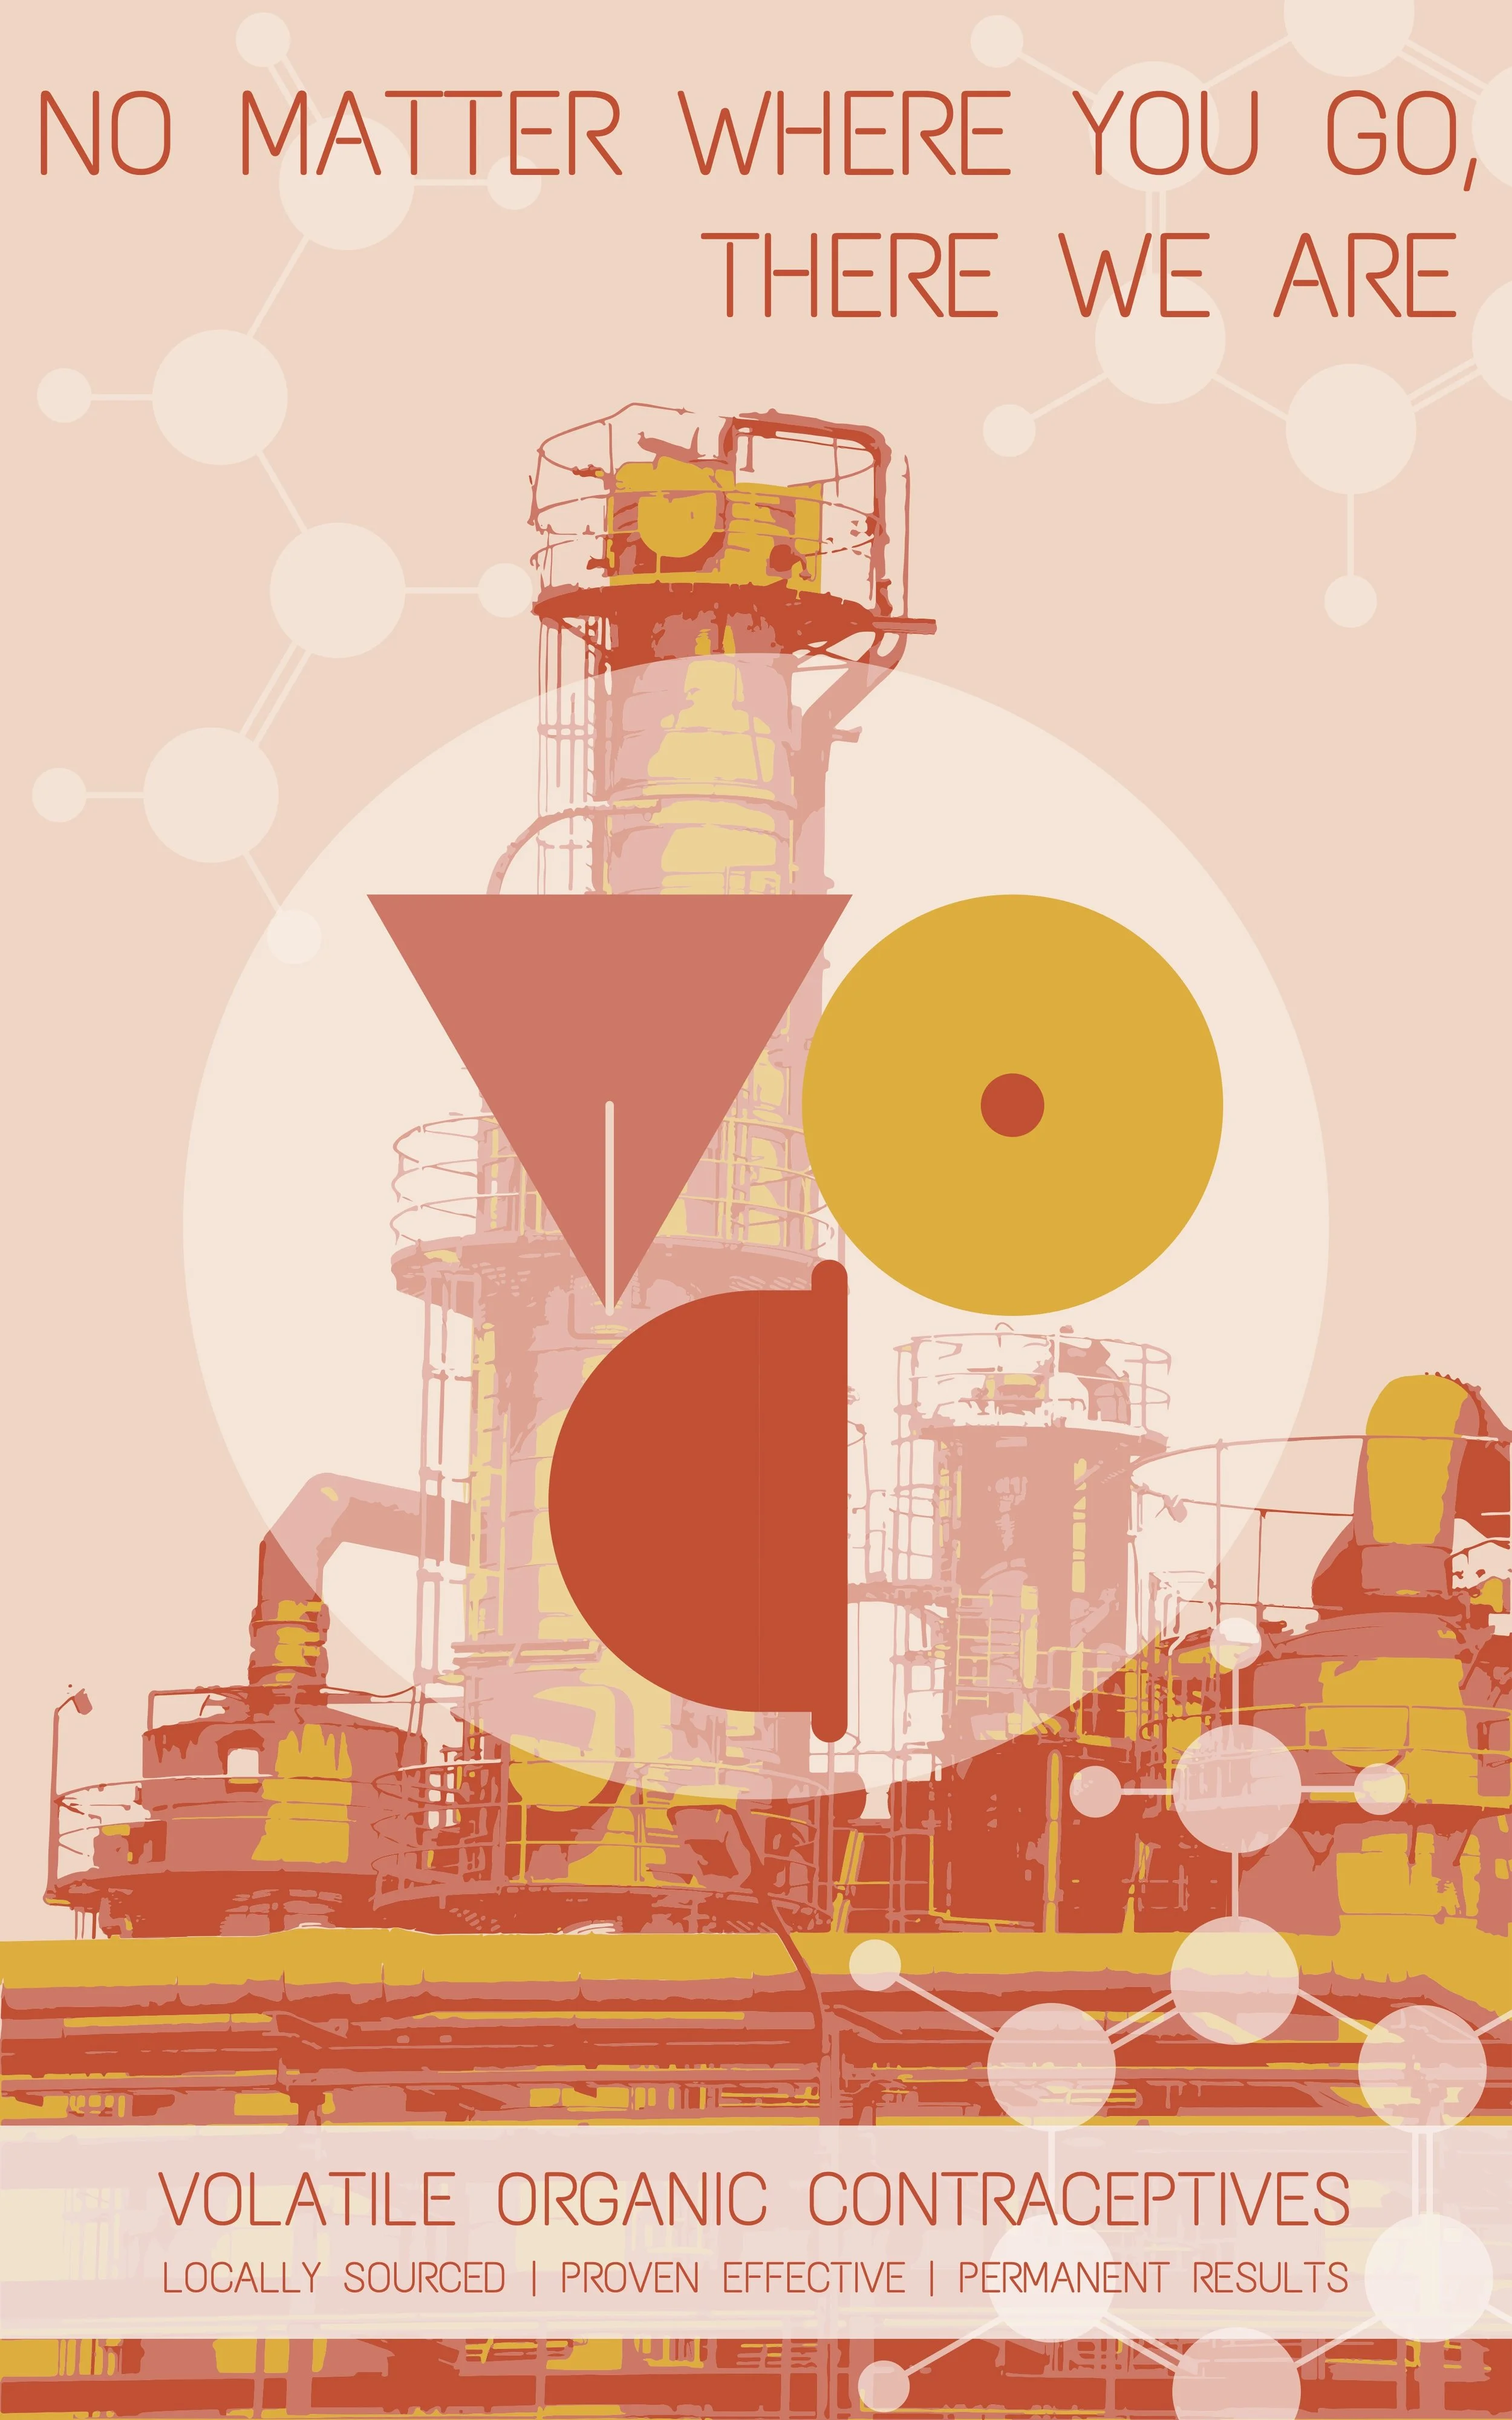
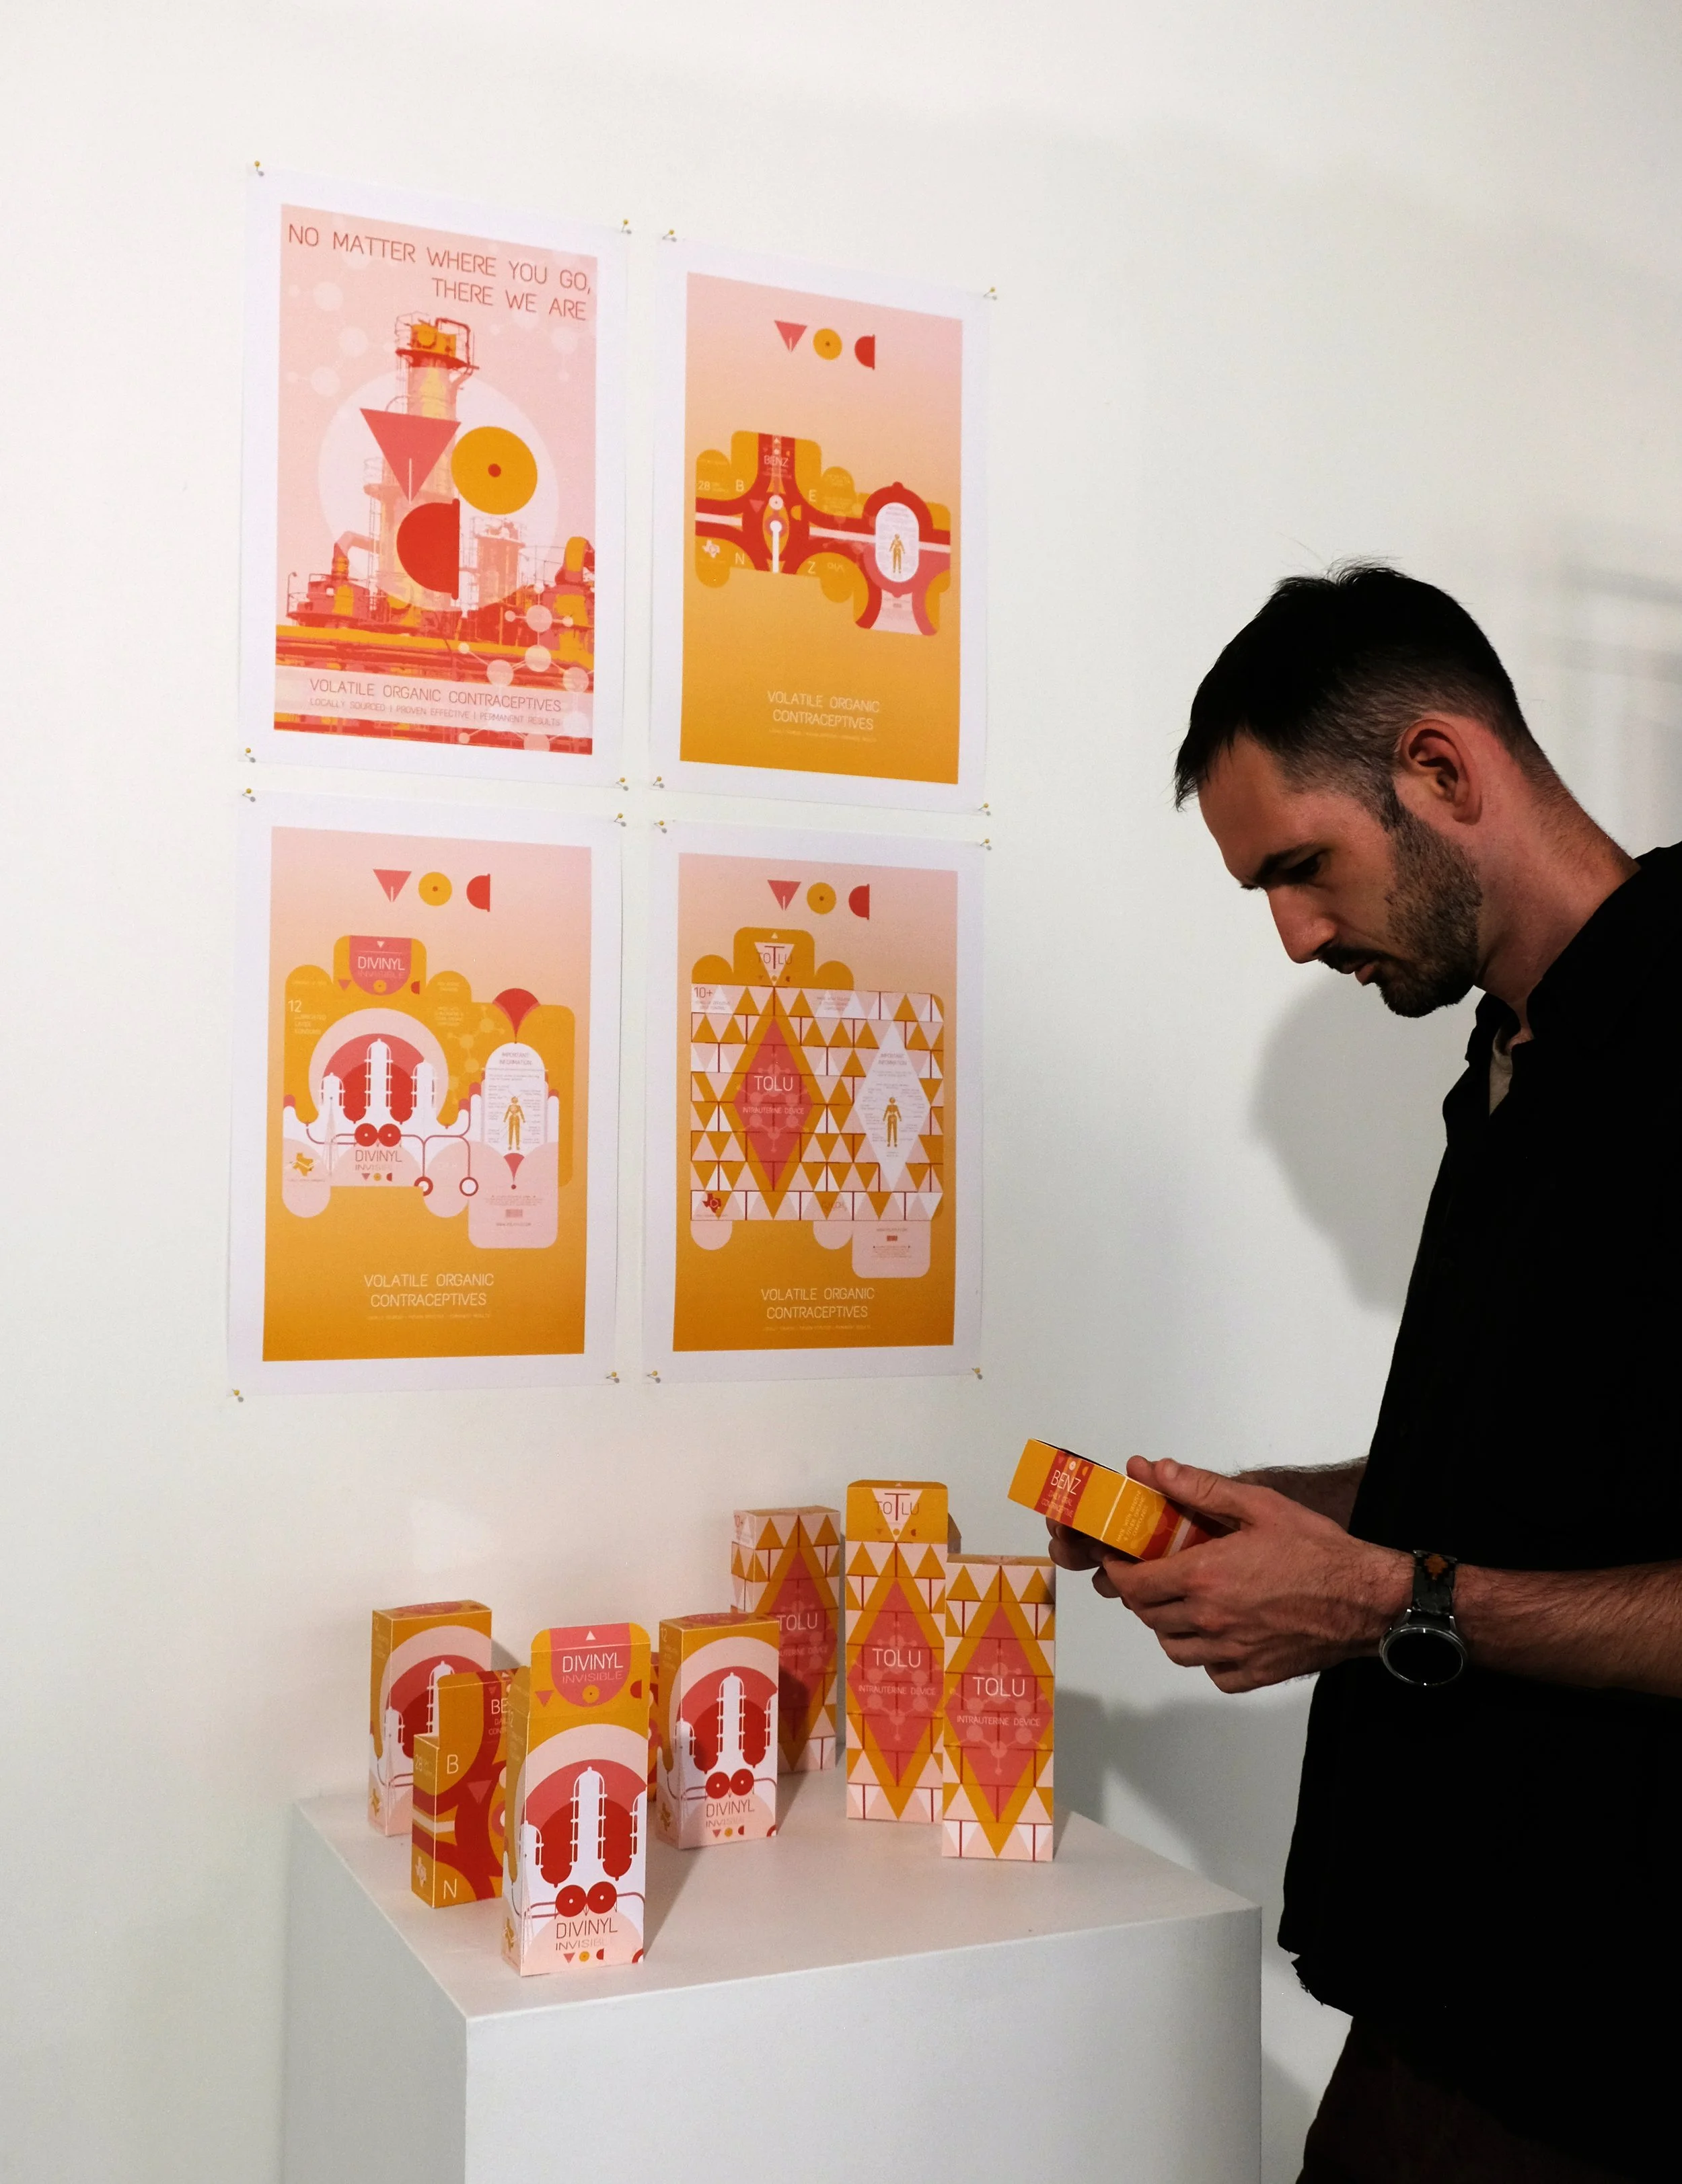
Artwork exploring the intersection of reproductive and environmental justice
Houston Climate Justice Museum at POST HTX
June - August, 2024
Art as Activism Showcase, organized by Coalition for Environment, Equity, and Resilience
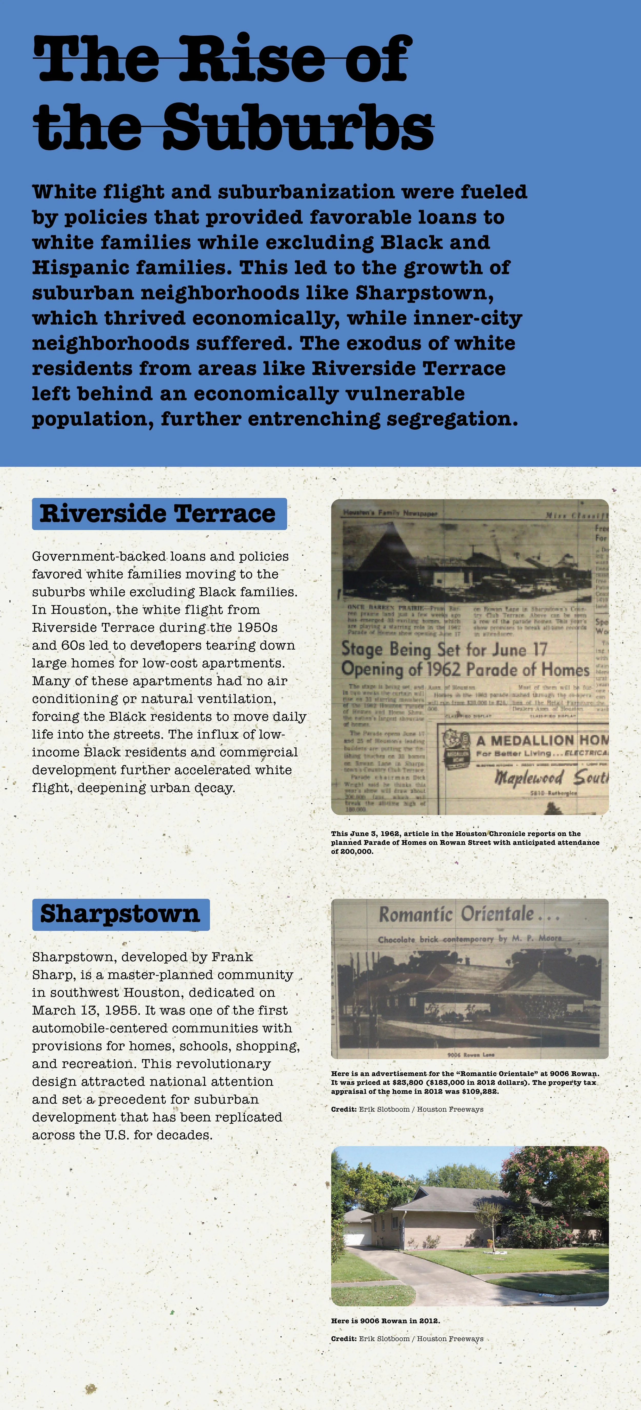
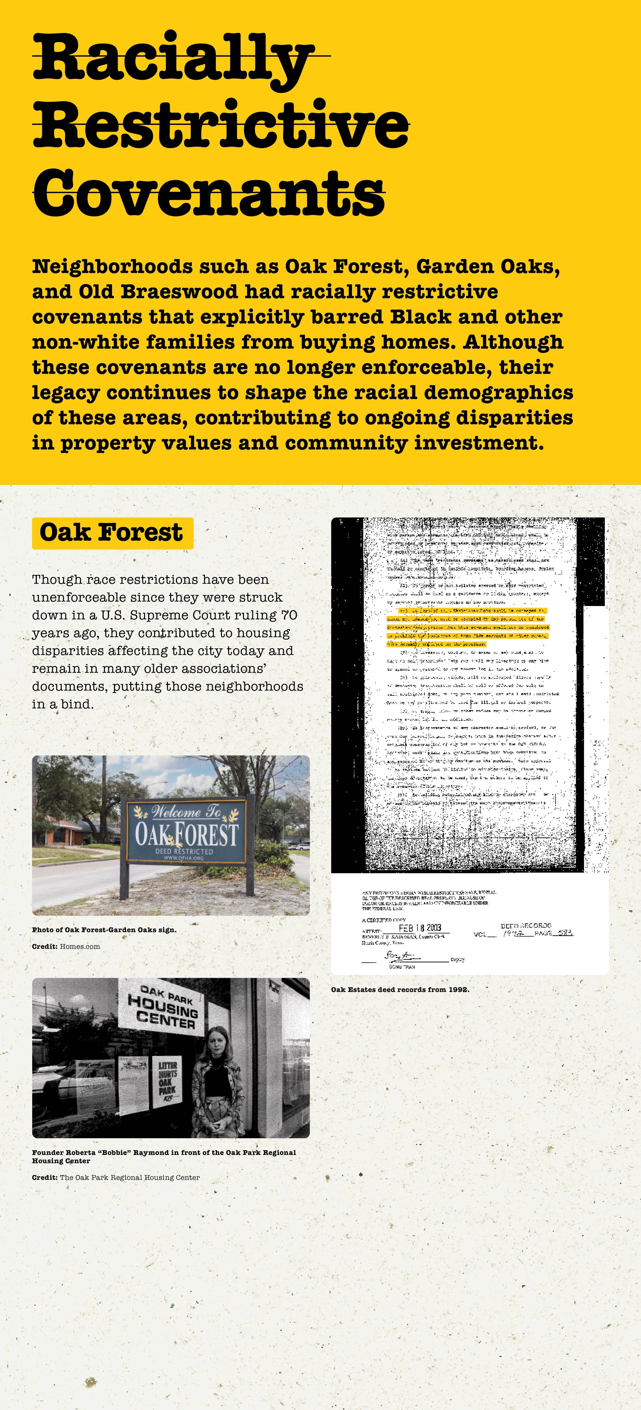
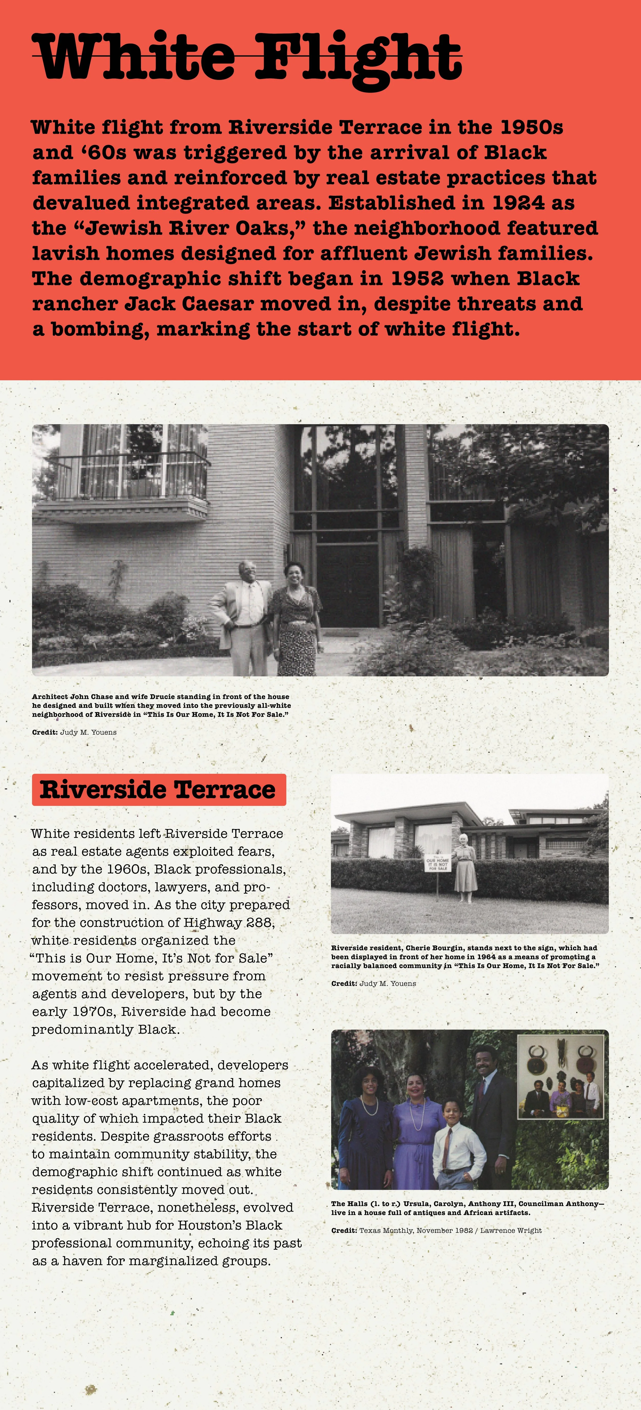
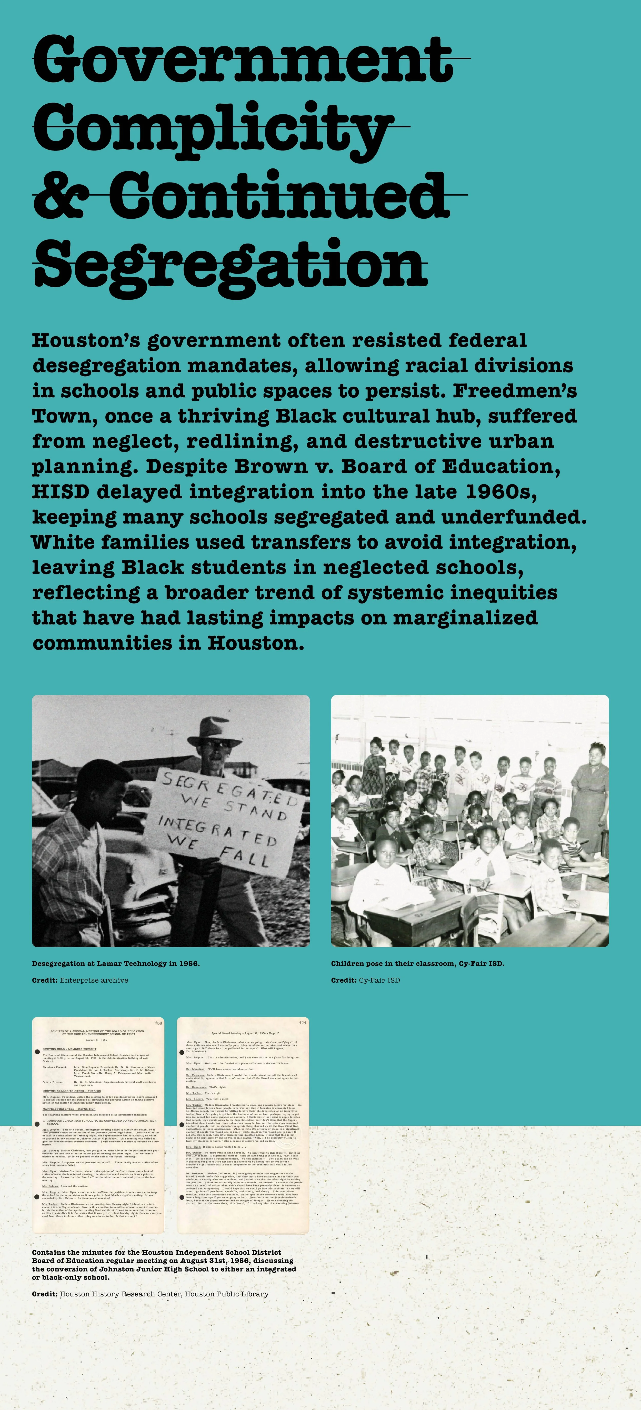
One of the leading environmental concerns in Houston is poor air quality, including elevated levels of Volatile Organic Compounds. These chemicals can enter the body through inhalation, ingestion, and skin absorption. Once in the body, they are stored in fat cells. Because of this, females are more susceptible to the effects of VOCs due to their biological composition of having a higher percentage of body fat. This makes them more susceptible to a variety of health concerns including (but not limited to) cancer, hormonal disruption, and infertility. These effects are amplified in communities near the refineries, which have been vulnerable to other social and environmental injustices.
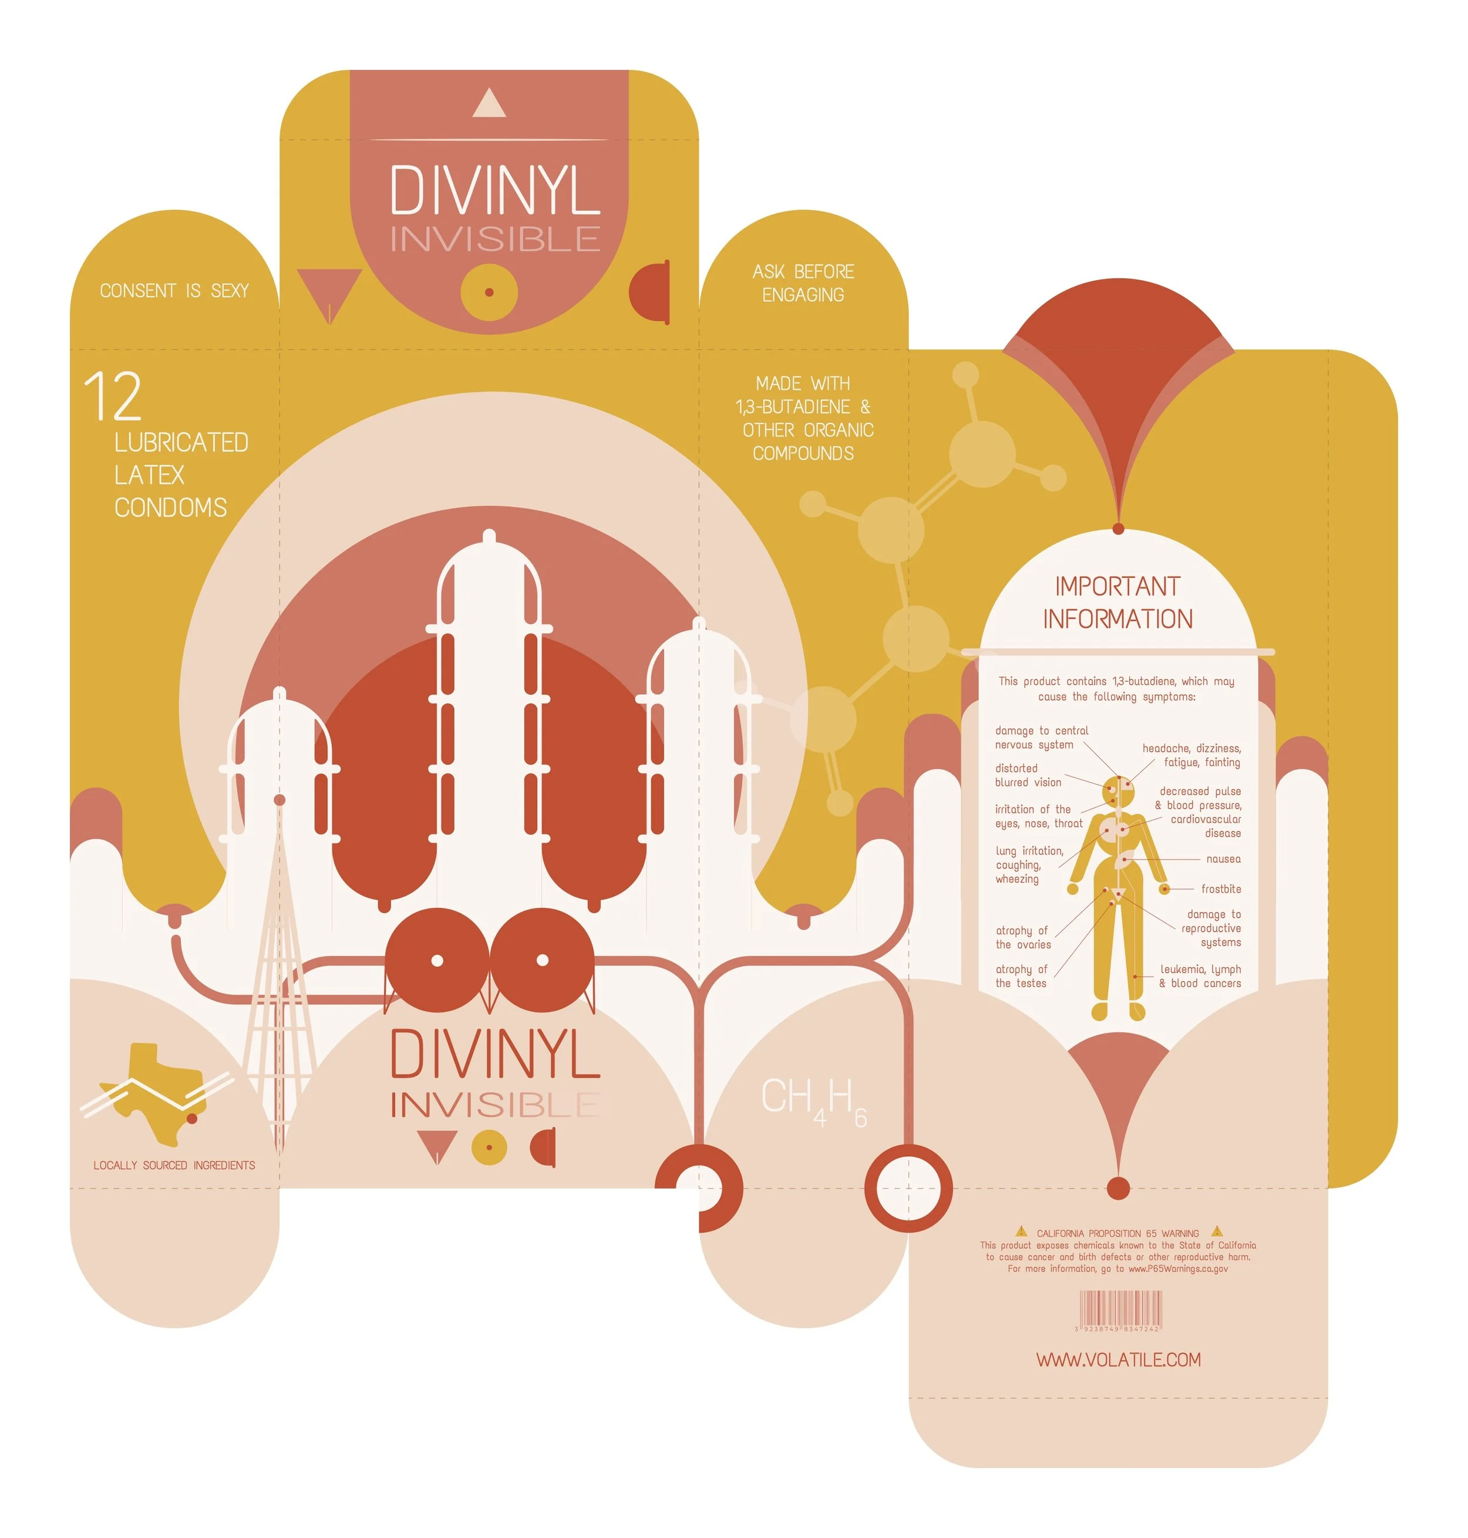
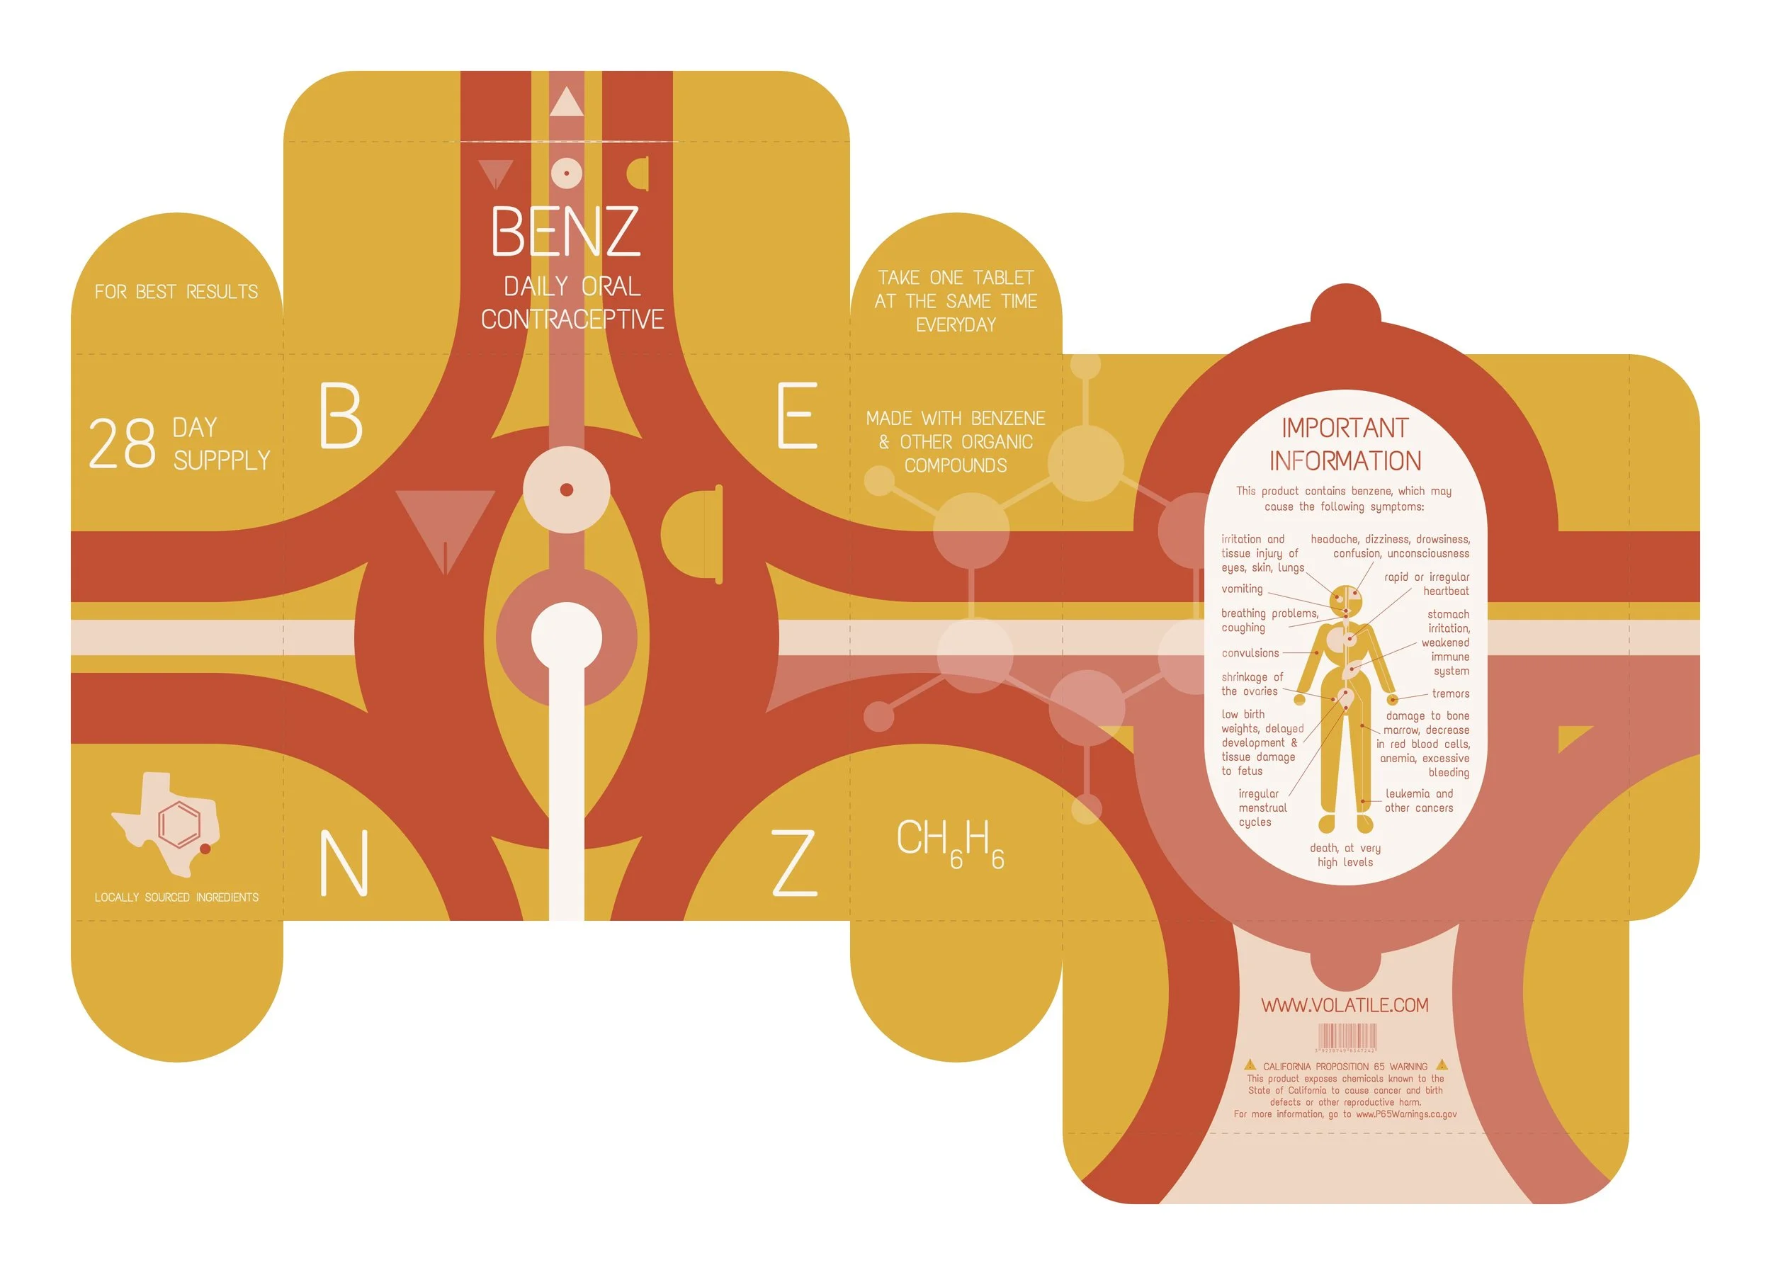
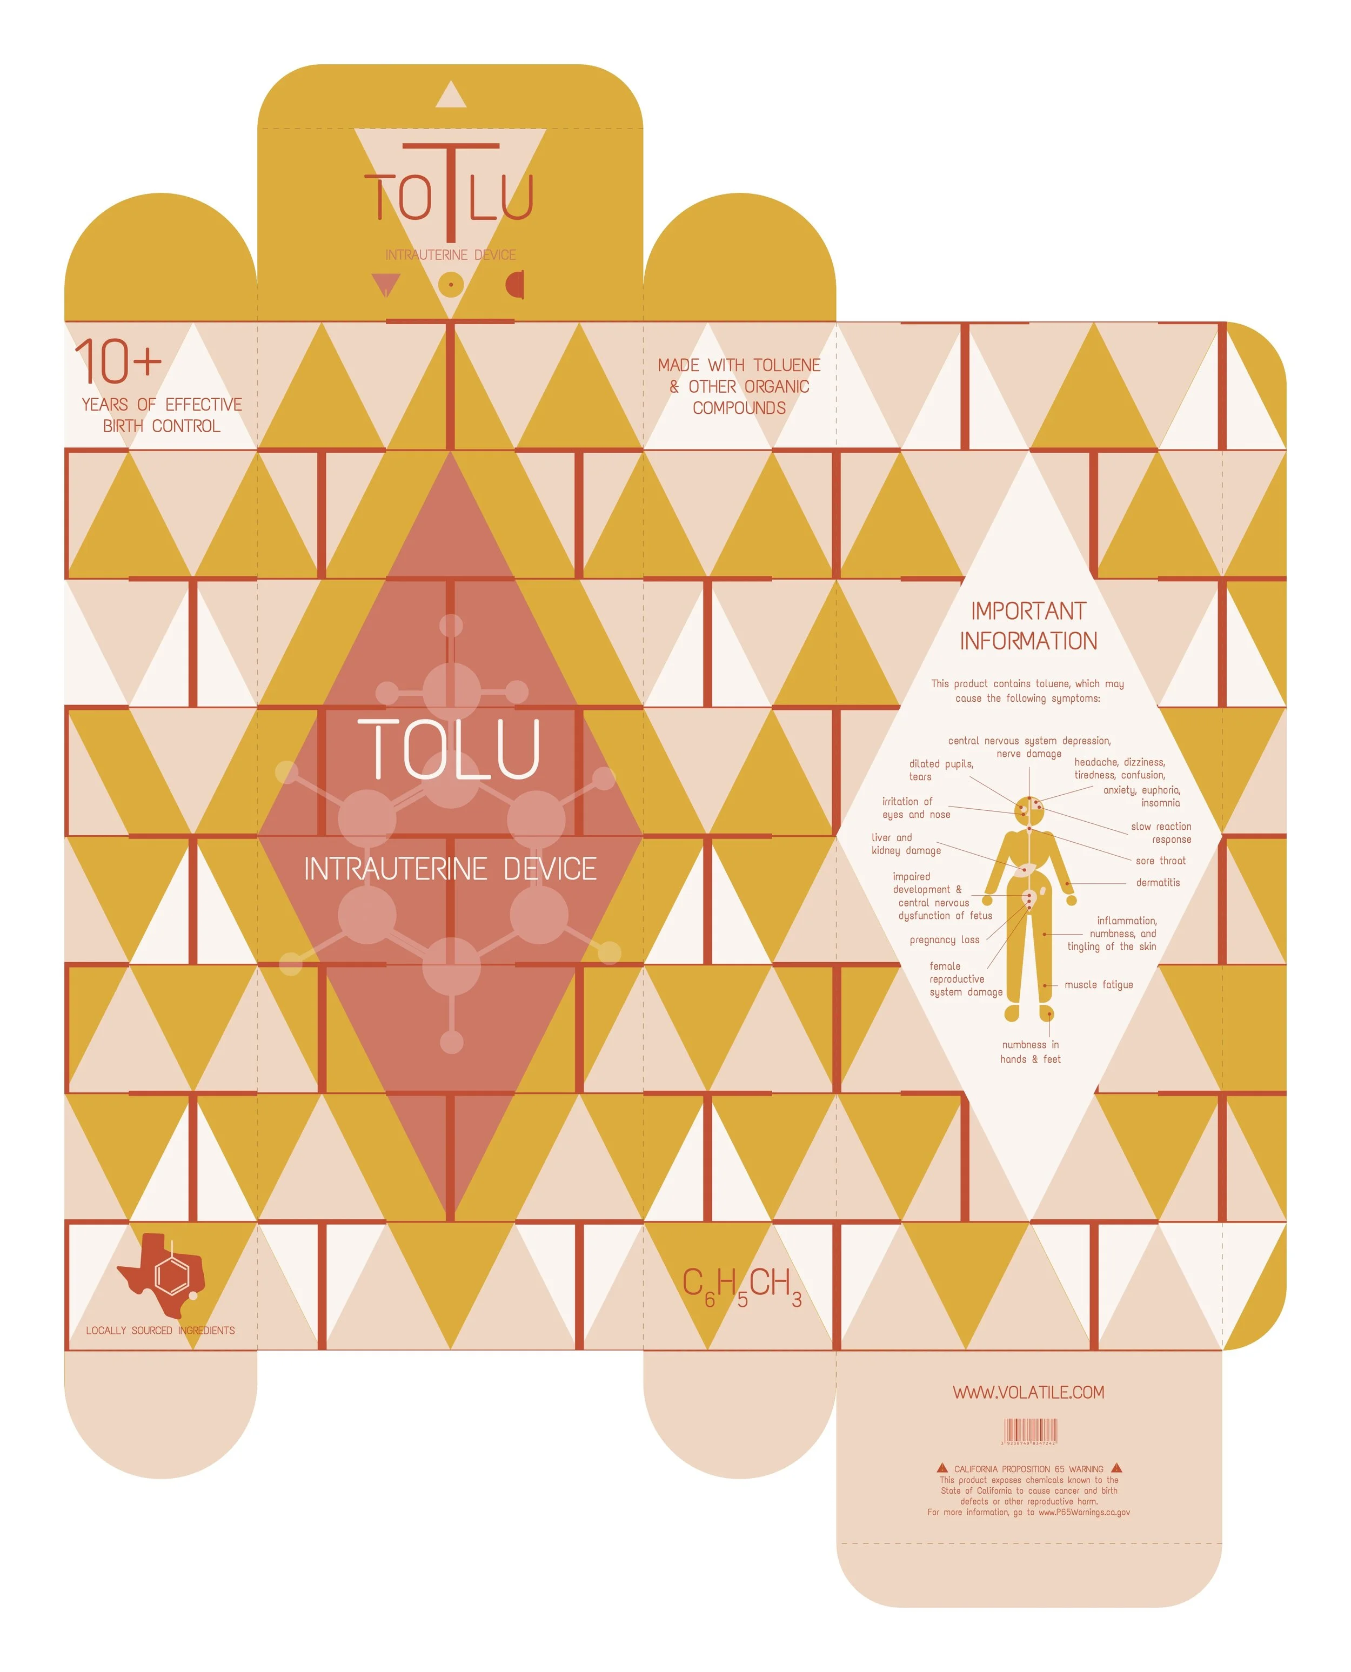
All people should have agency and control of their own bodies, yet VOCs are invisibly robbing females of their hormonal health, decreasing their fertility, and denying their reproductive freedom. This artwork takes the form of a line of birth control (condoms, daily oral contraceptive, and IUD) and its ad campaign. The leading ingredients of this fictitious product line are the specific VOC chemicals emitted by refineries, vehicle emissions, and new construction materials - all of which are abundant in the greater Houston area. Furthermore, the listed chemicals (1,3-butadiene, benzene, and toluene) have all been linked to damage of the reproductive systems. The package imagery satirically highlights the product’s noxious ingredients as local, effective, and sexy. But the Important Information panel reveals the short and long term health effects of these compounds. The piece sheds light on the alarming toxicity of our environment, urging us to demand cleaner air.
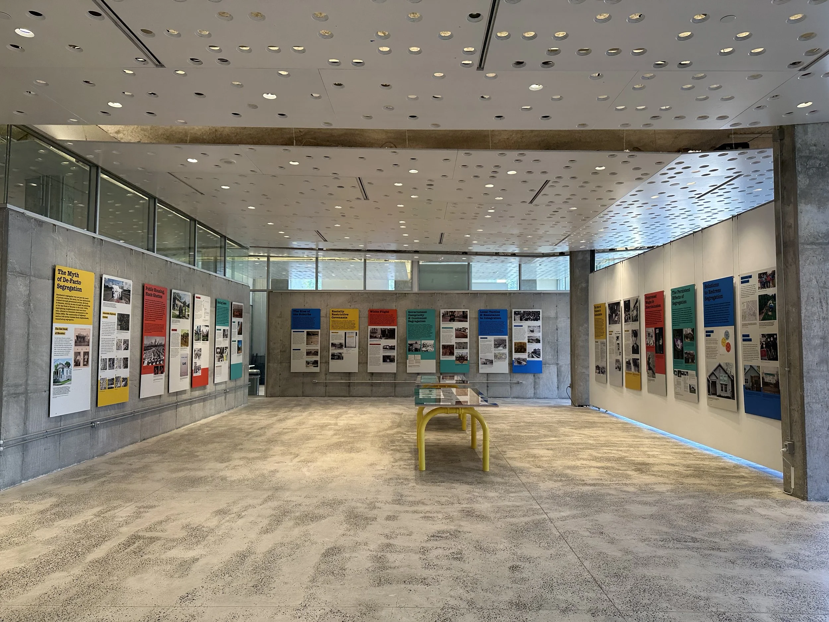
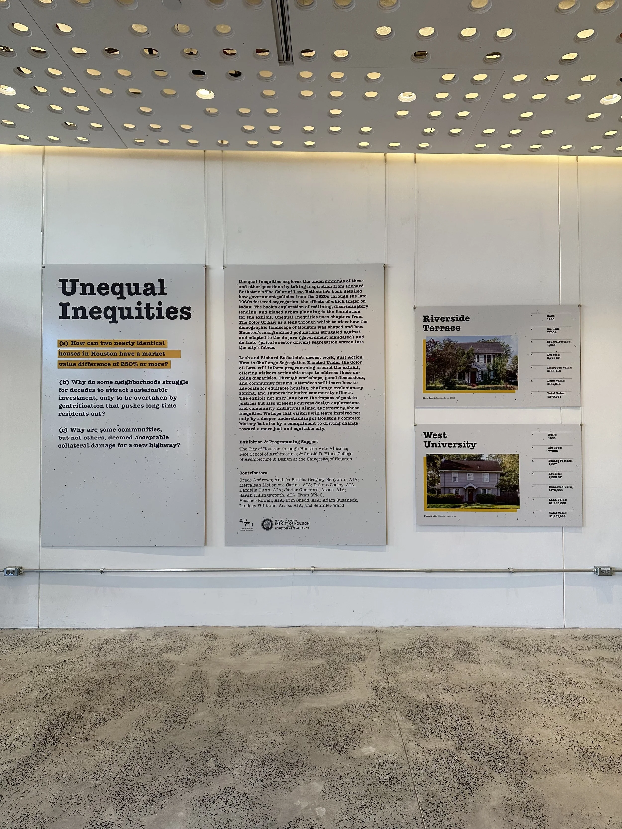
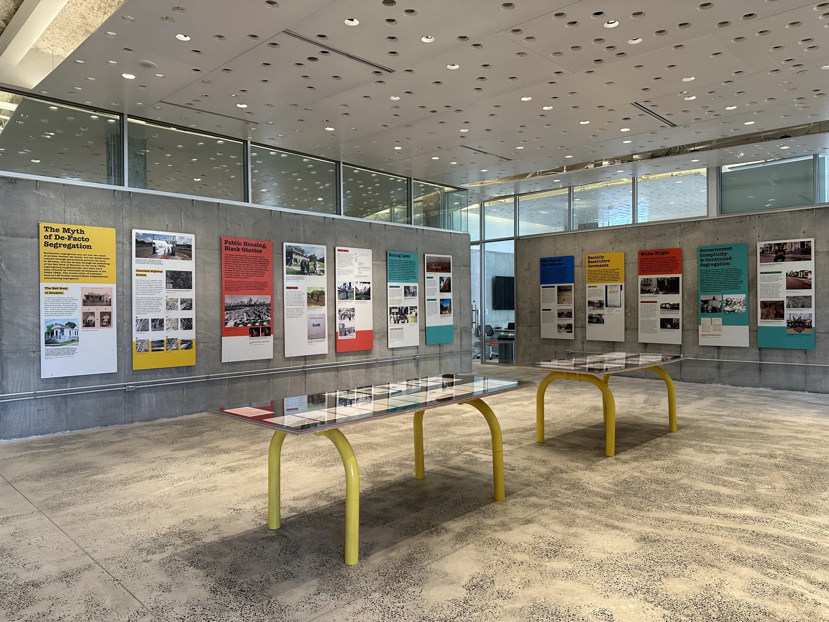
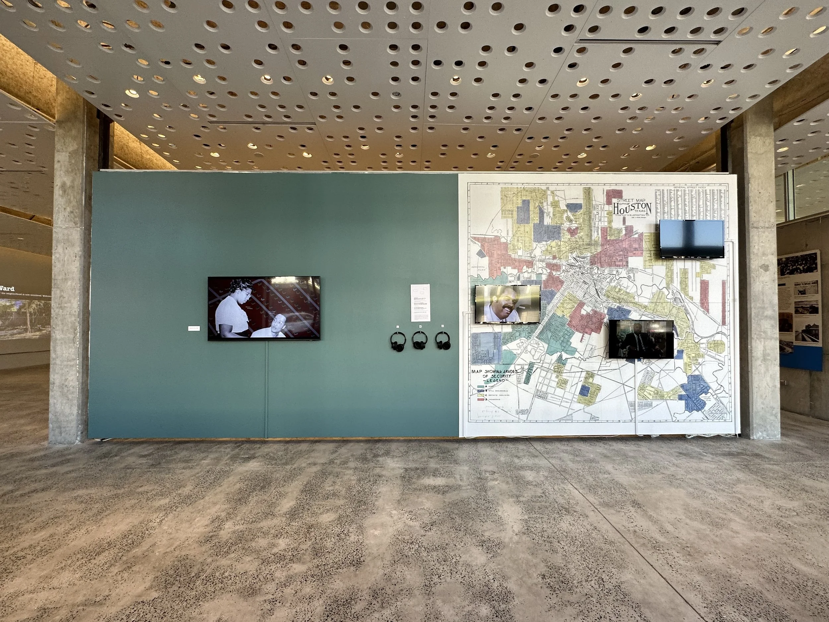
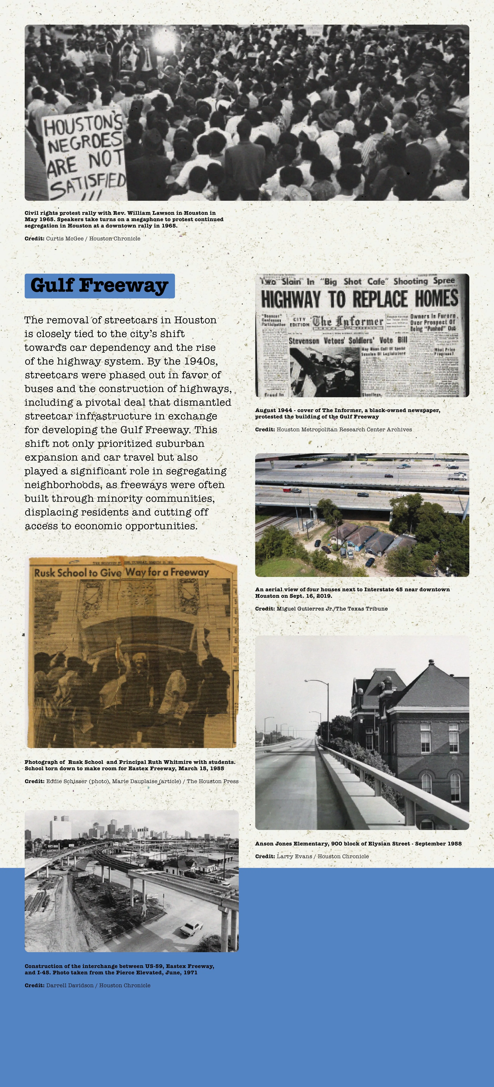
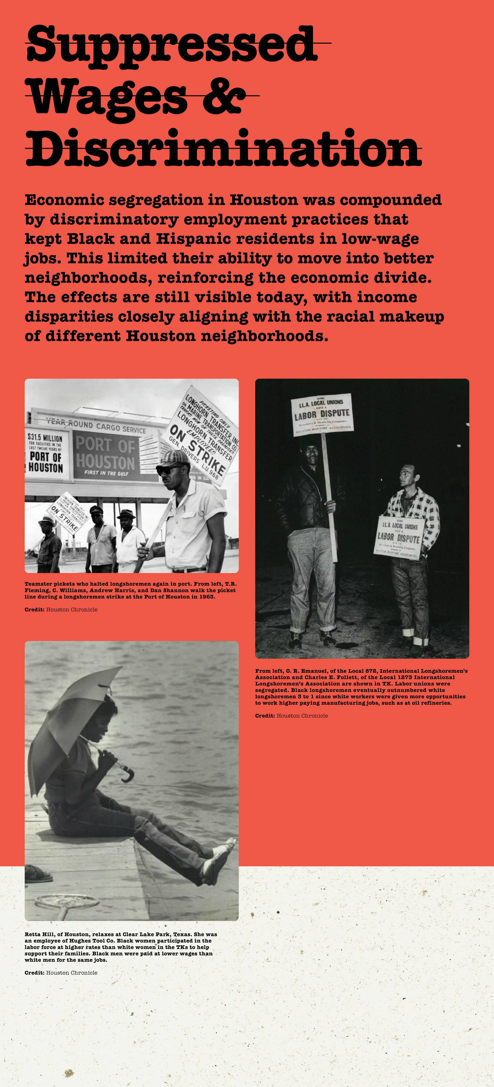
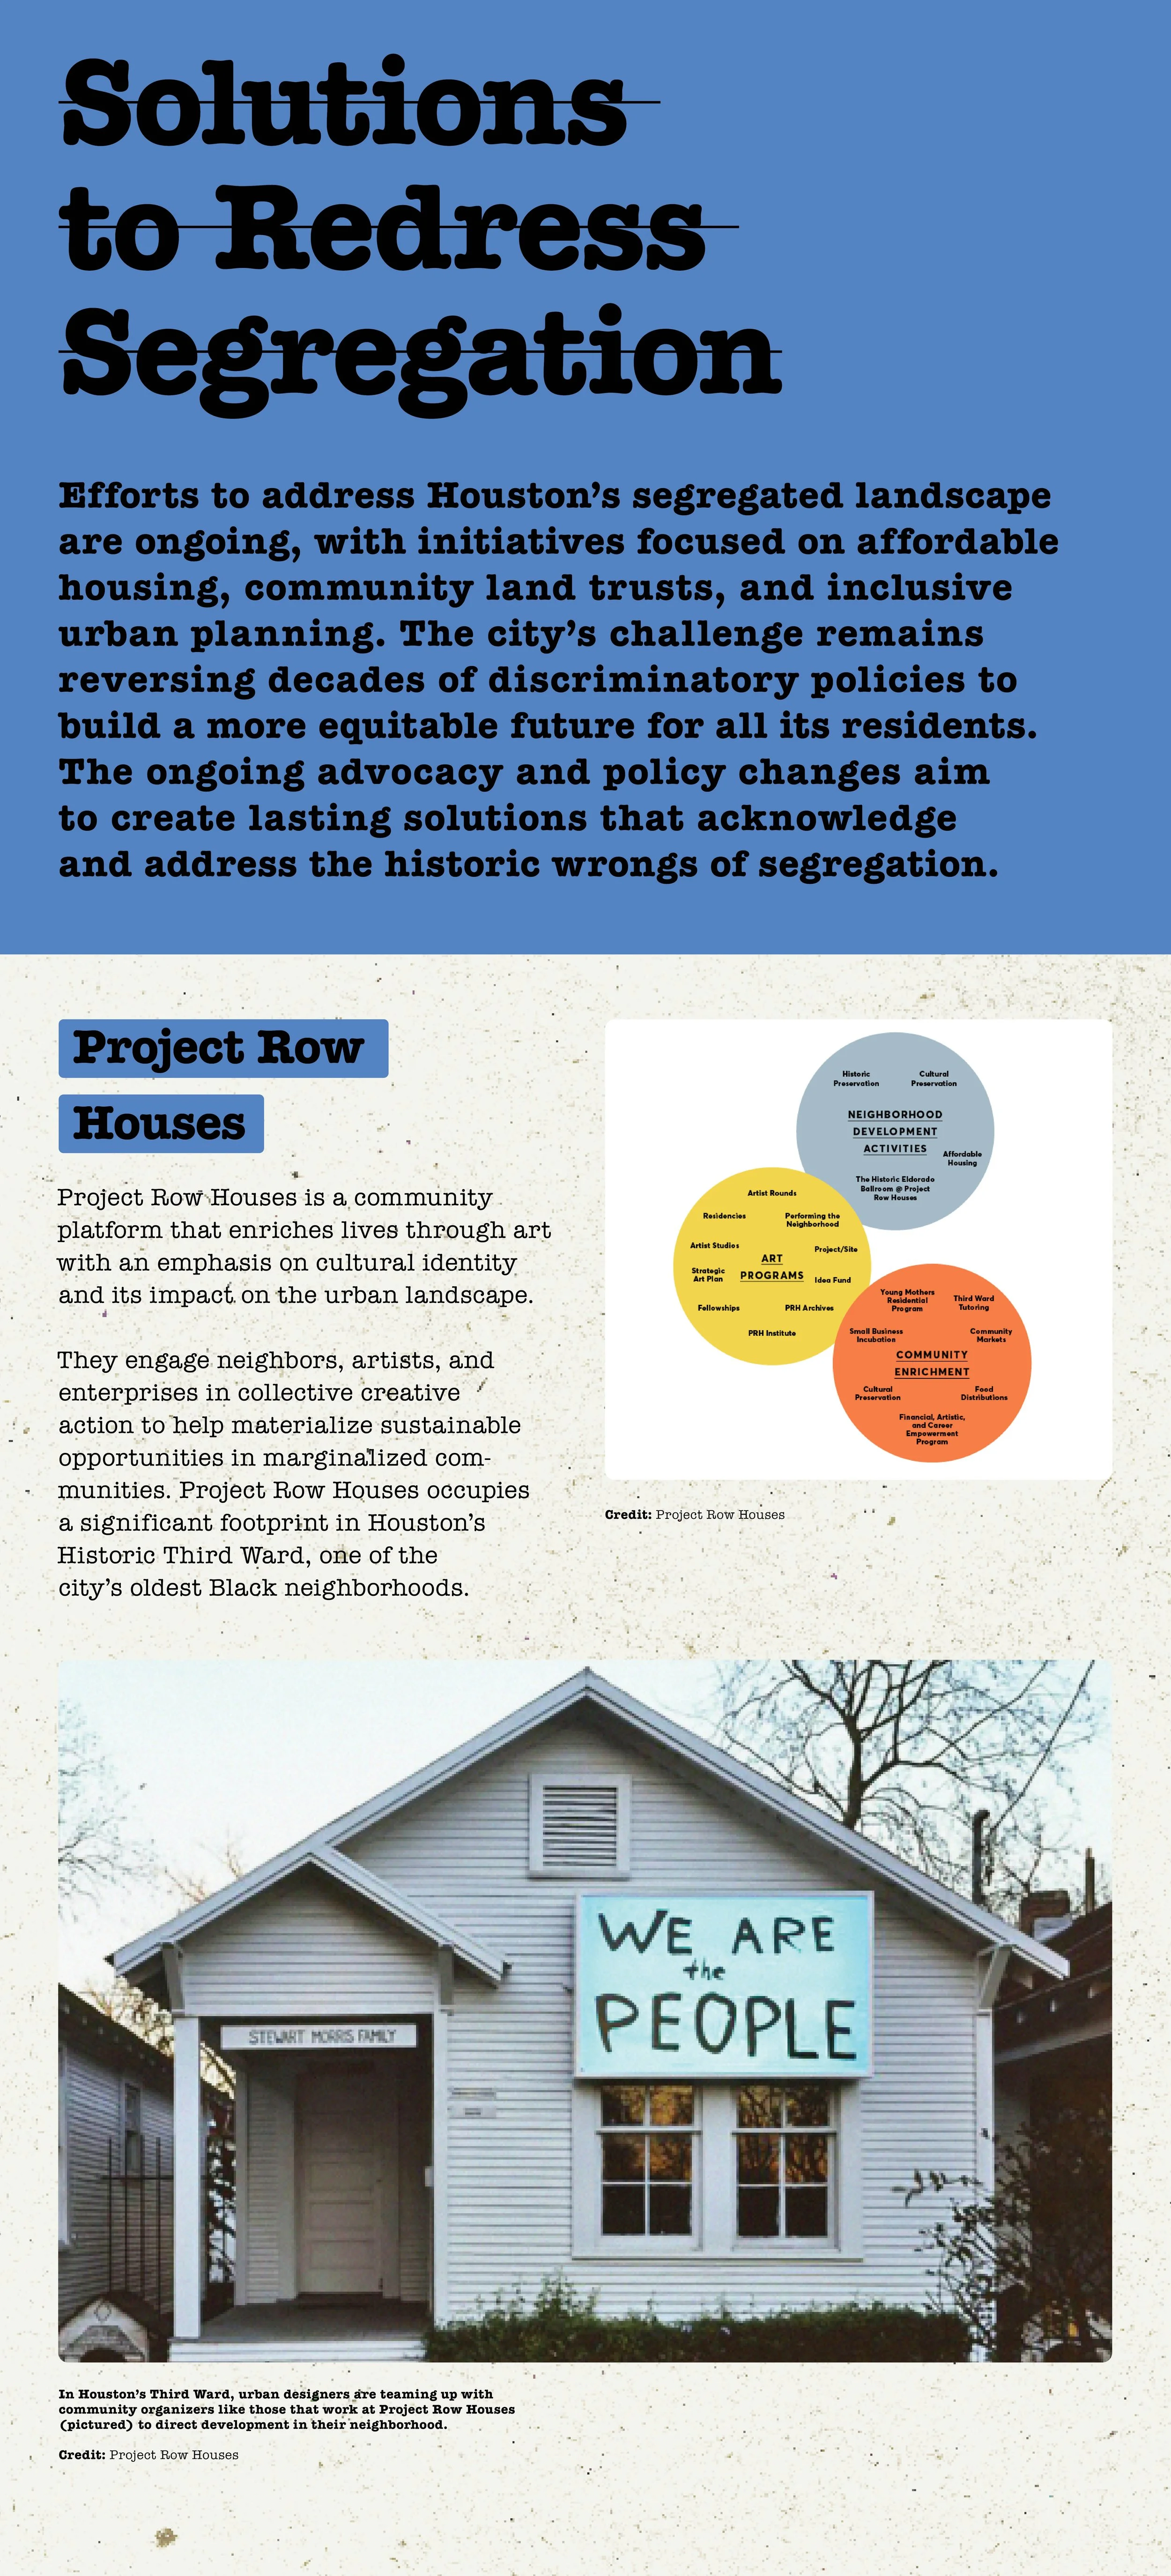
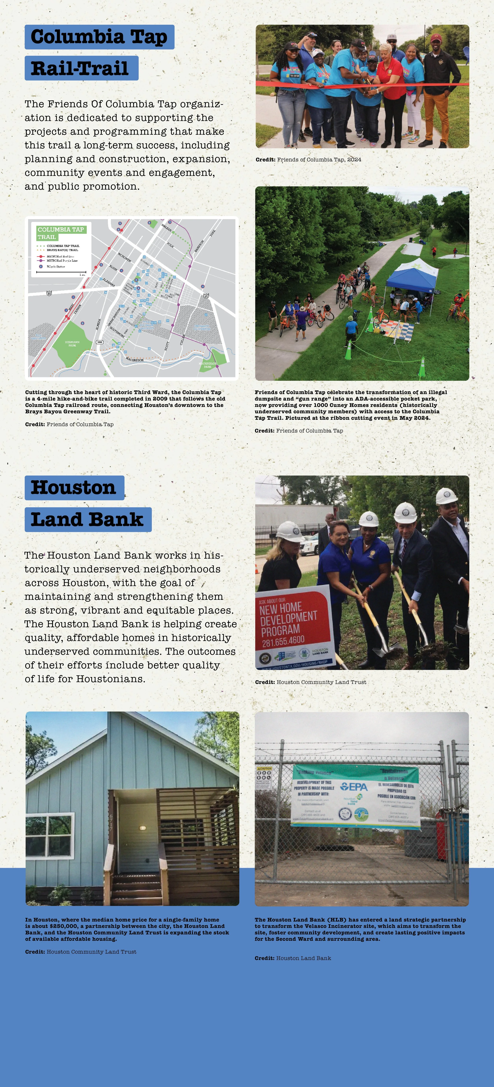
Exhibition material exploring Houston’s urban development; assisted with research, image collection, and board layout
Architecture Center Houston
902 Commerce St. Houston, TX 77002
October 2 - January 17, 2024
Team Members: Grace Andrews, Andrea Barela, Gregory Benjamin, Melvalean McLemore-Catina, Danielle Dunn, Javier Guerrero, Sarah Killingsworth, Evan O’Neil, Heather Rowell, Erin Shedd, Adam Susaneck, Lindsey Williams, Jennifer Ward
An installation promoting ecological building materials and inclusive land-use development
Soil is the element that binds all terrestrial life together; as such it is the basis for Living Walls. It promotes using earth as a building material and encourages the inclusion of plants, animals, insects, fungi, and microorganisms into the design of our built environment. Rather than push these species to neglected urban spaces, we can give them intentional homes that celebrate our interdependence and their role in our shared ecosystem. Living Walls creates a space for introspection and discussion - for humans and their nonhuman counterparts. The structure consists of concentric semicircles that orbit a solid core. Emanating out, each layer of rings provides a home to various species endemic to the area. Compacted-earth benches are integrated throughout the entire installation. This gives humans a place to sit and socialize amongst themselves as well as with other species. This broadens the conversation about land-use and land development. It argues that there are other non-human voices that must be considered. In addition to reducing waste and emissions, we must create a home for the other species that are part of our shared urban ecology.
Competition boards for installation in Ljubljana, Slovenia | hosted by Outsider November 2021
AN INSTALLATION CELEBRATING SEČOVLJE’S HISTORICAL SALT-PANS
Salt Mantle speaks to the past, present, and future condition of the Sečovlje Salina Nature Park and the irony of salt itself. As salt is both a preservative and a corrosive, Salt Mantle creates a collage of this incongruent mineral. Firstly, it symbolizes preservation: the mantle creates shelter, frames the ruin, and draws attention to the preservation concern. It furthermore creates a dialogue between the cultural heritage of the salt-pan house and the contemporary materiality of CLT. It drapes over the ruin, shingled to reference the park’s salt-pan fields. The CLT is mineral stained black and stands in stark contrast to the historic fabric. Over time, as saltwater and saline air interact with the darkened CLT - the wood bleaches, warps, and crusts, manifesting the effects of the environment on the houses themselves. This demonstrates the corrosive quality of salt. Immediately after construction, the piece stands in stark contrast to the landscape as the focus of attention. Yet over time, it becomes apparent that the true protagonist is the landscape as it slowly takes over, causing the two entities to blend into one.
Partner work with:
Ursula EmeryMcClure
Jenna Jordano
Brooke Neal
Competition for Salt-Pan House Installation in Piran, Slovenia, hosted by Outsider | January 2020
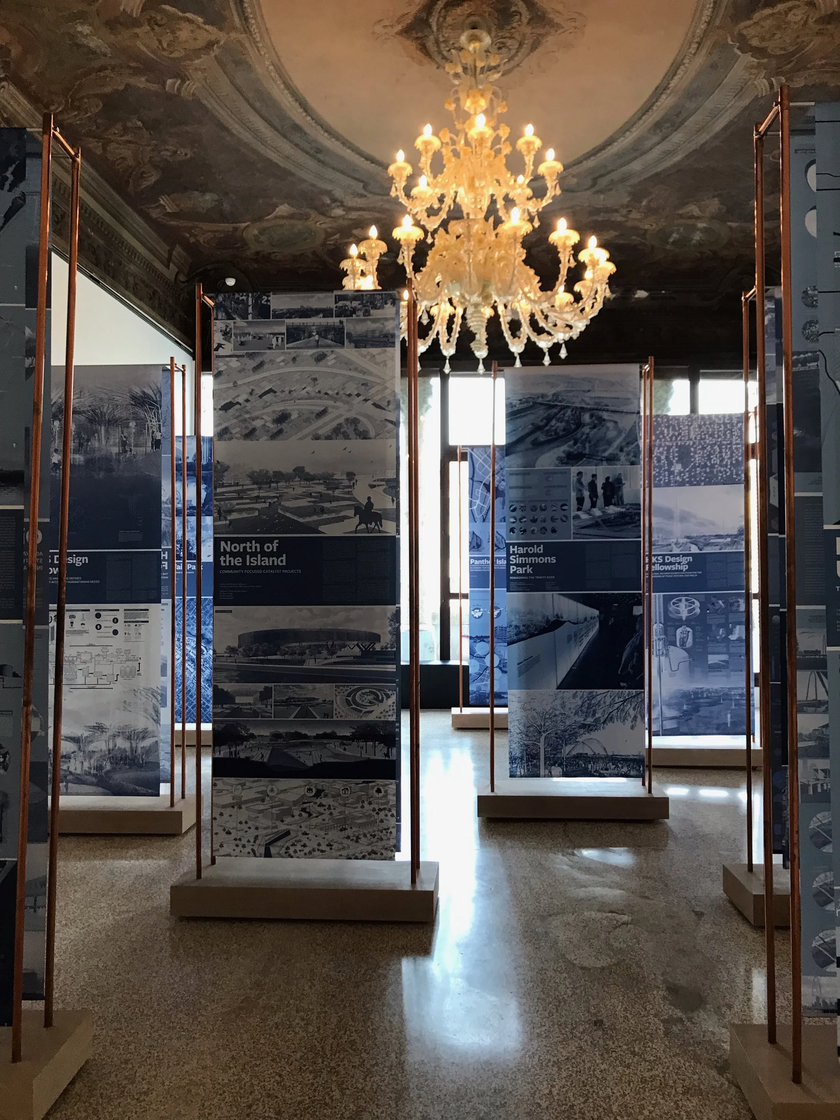
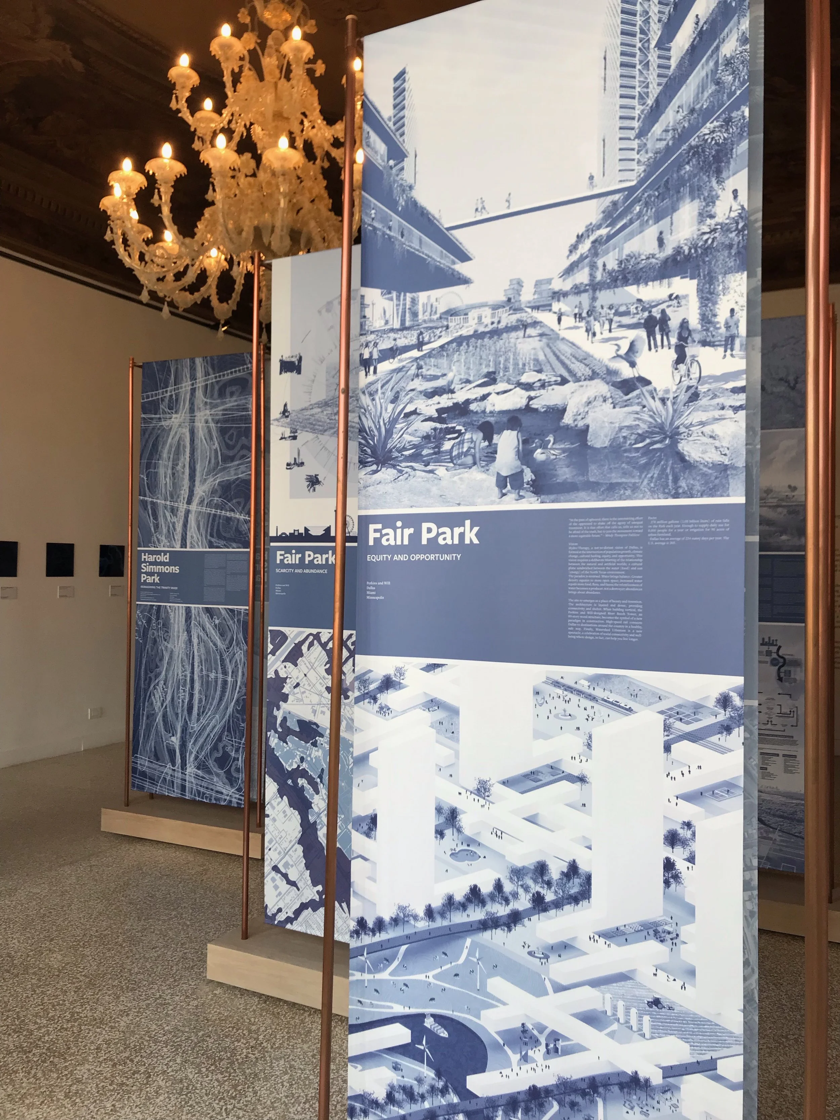
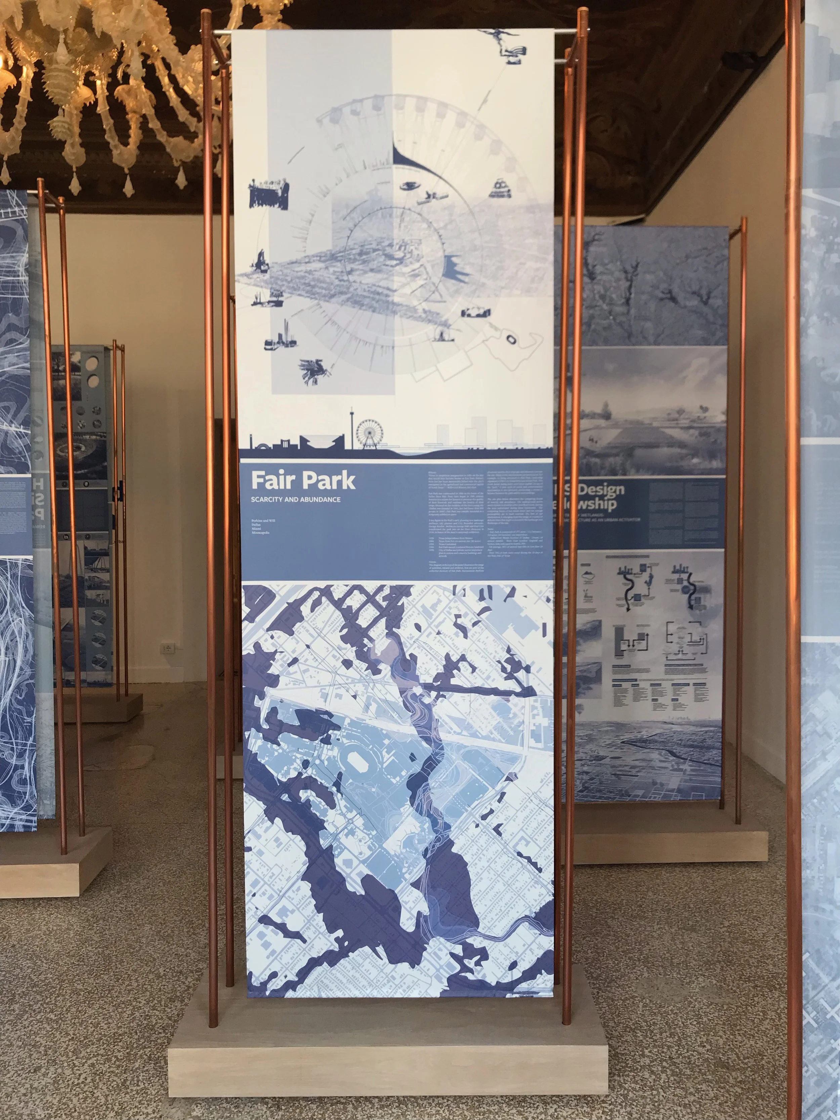
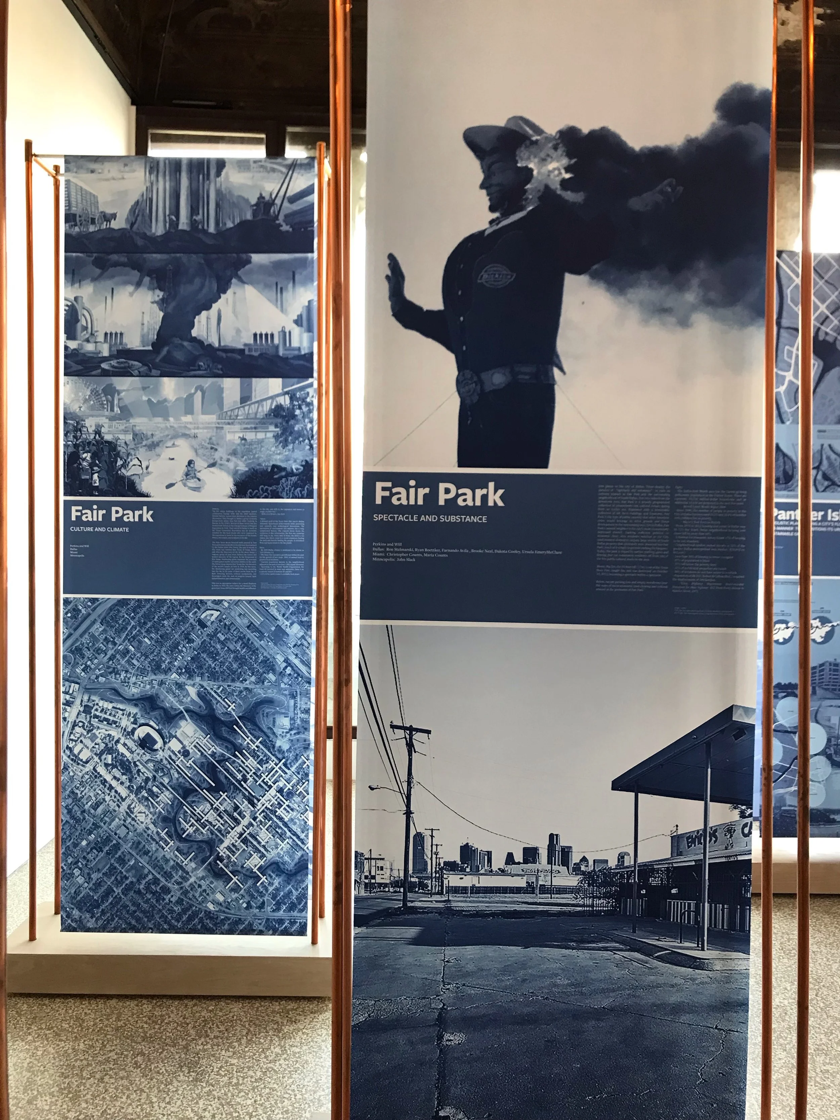
Exhibition material on speculative solutions for neglected urban watersheds in North Texas
Exhibited at the European Cultural Centre, Palazzo Bembo as part of the Venice Biennale Architettura 2021
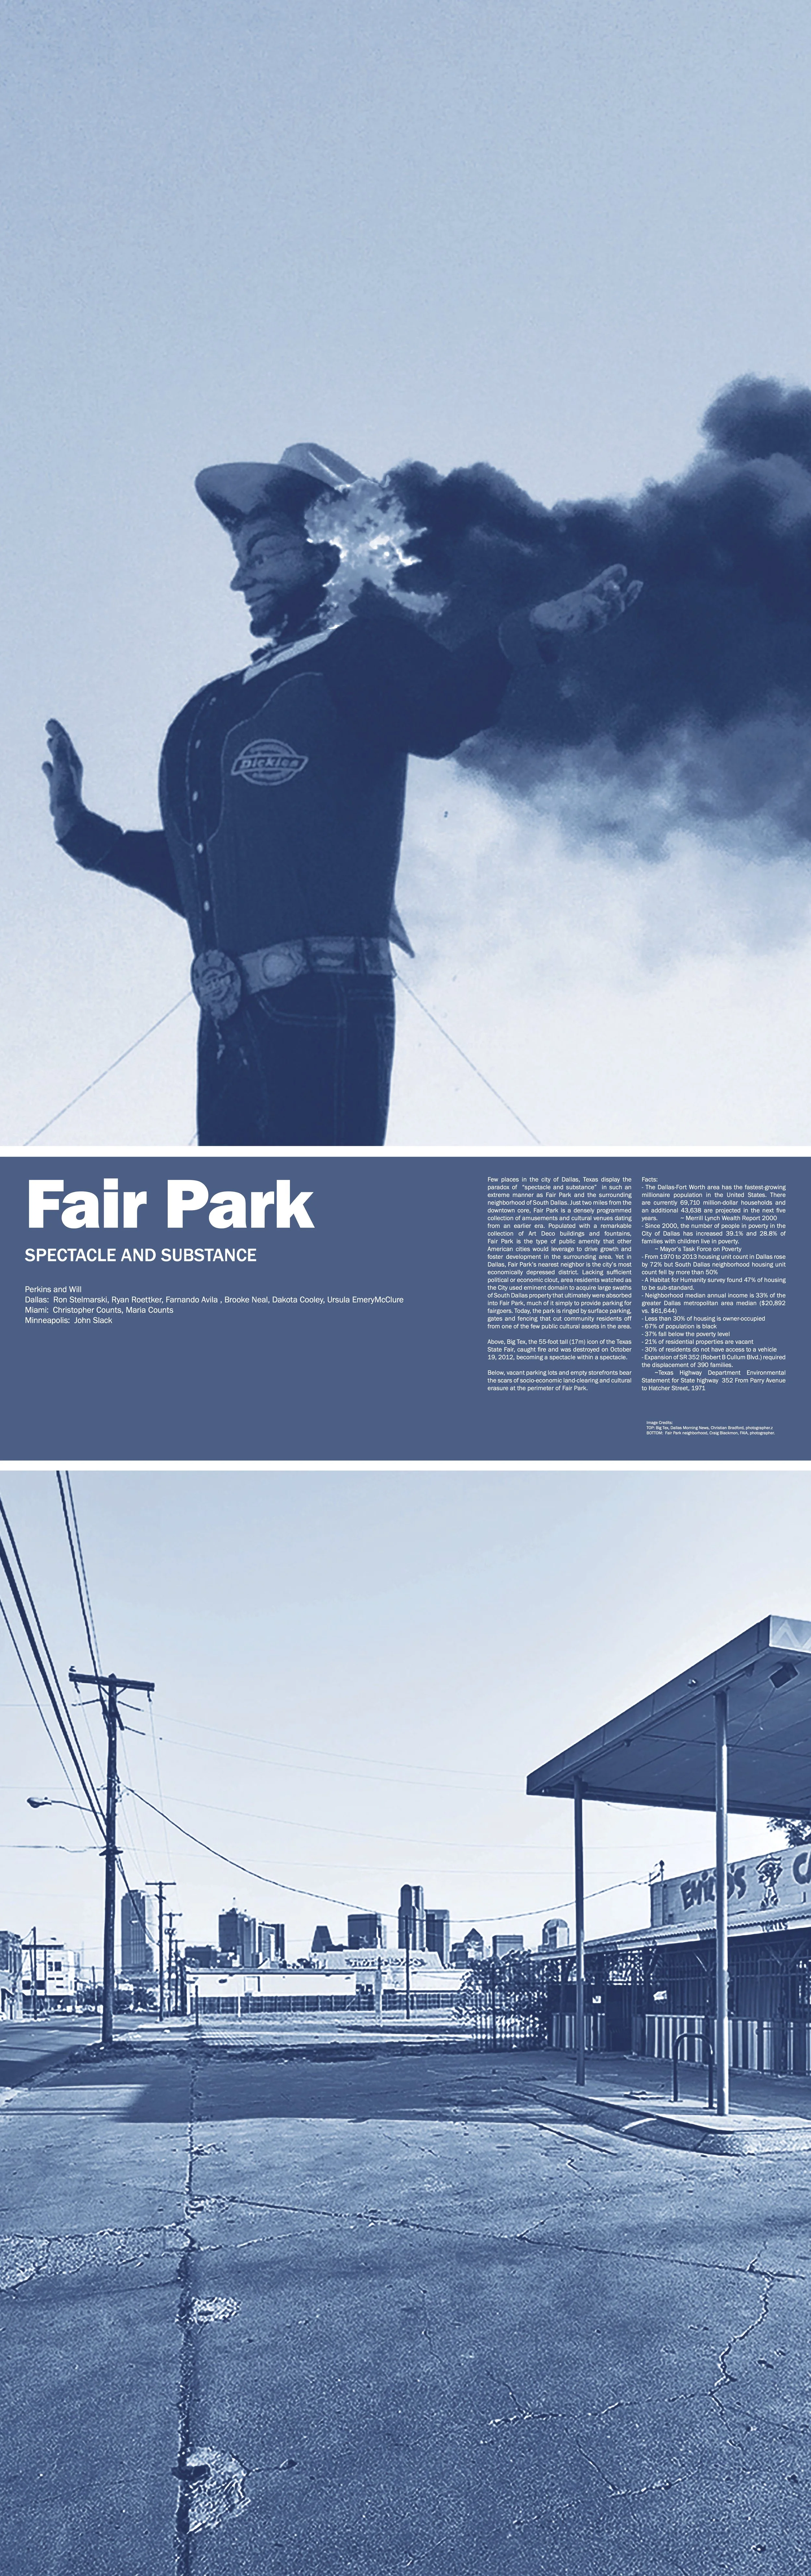

Team Members: Fernando Avila, Christopher Counts, Maria Counts, Ursula EmeryMcClure, Brooke Neal, Ryan Roettker, John Slack, Ron Stelmarski
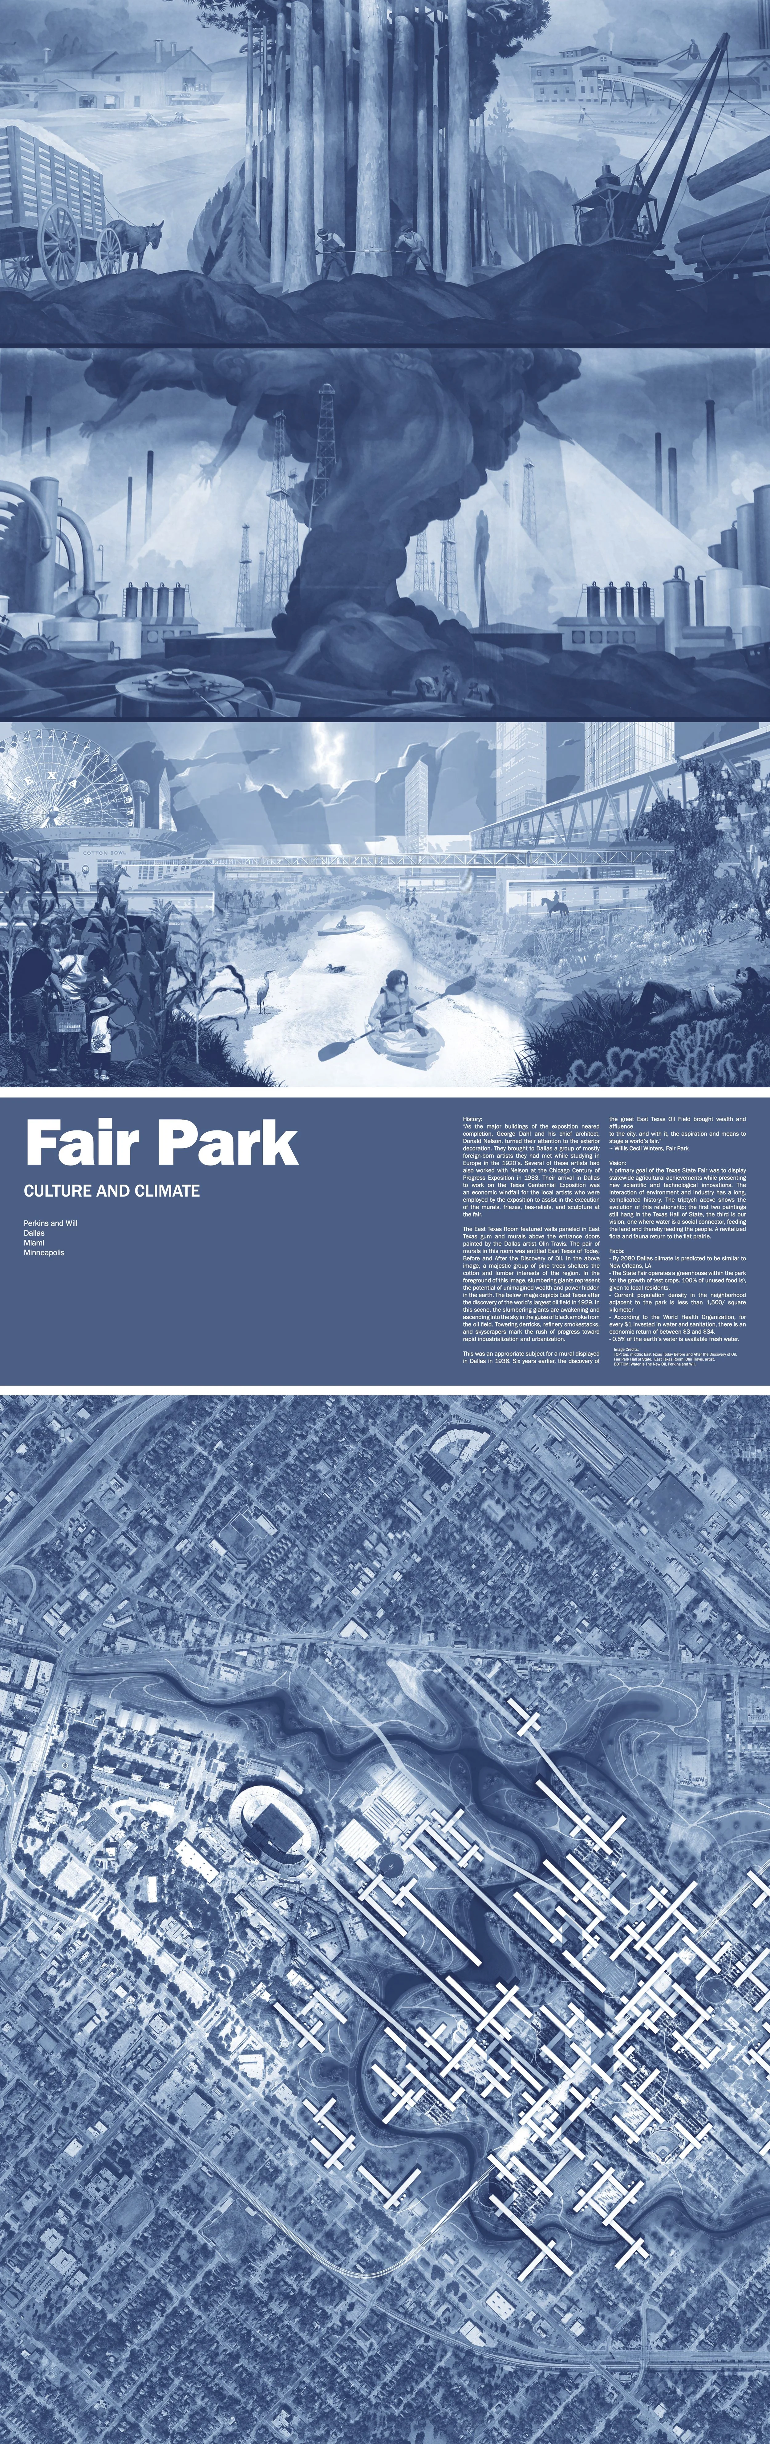
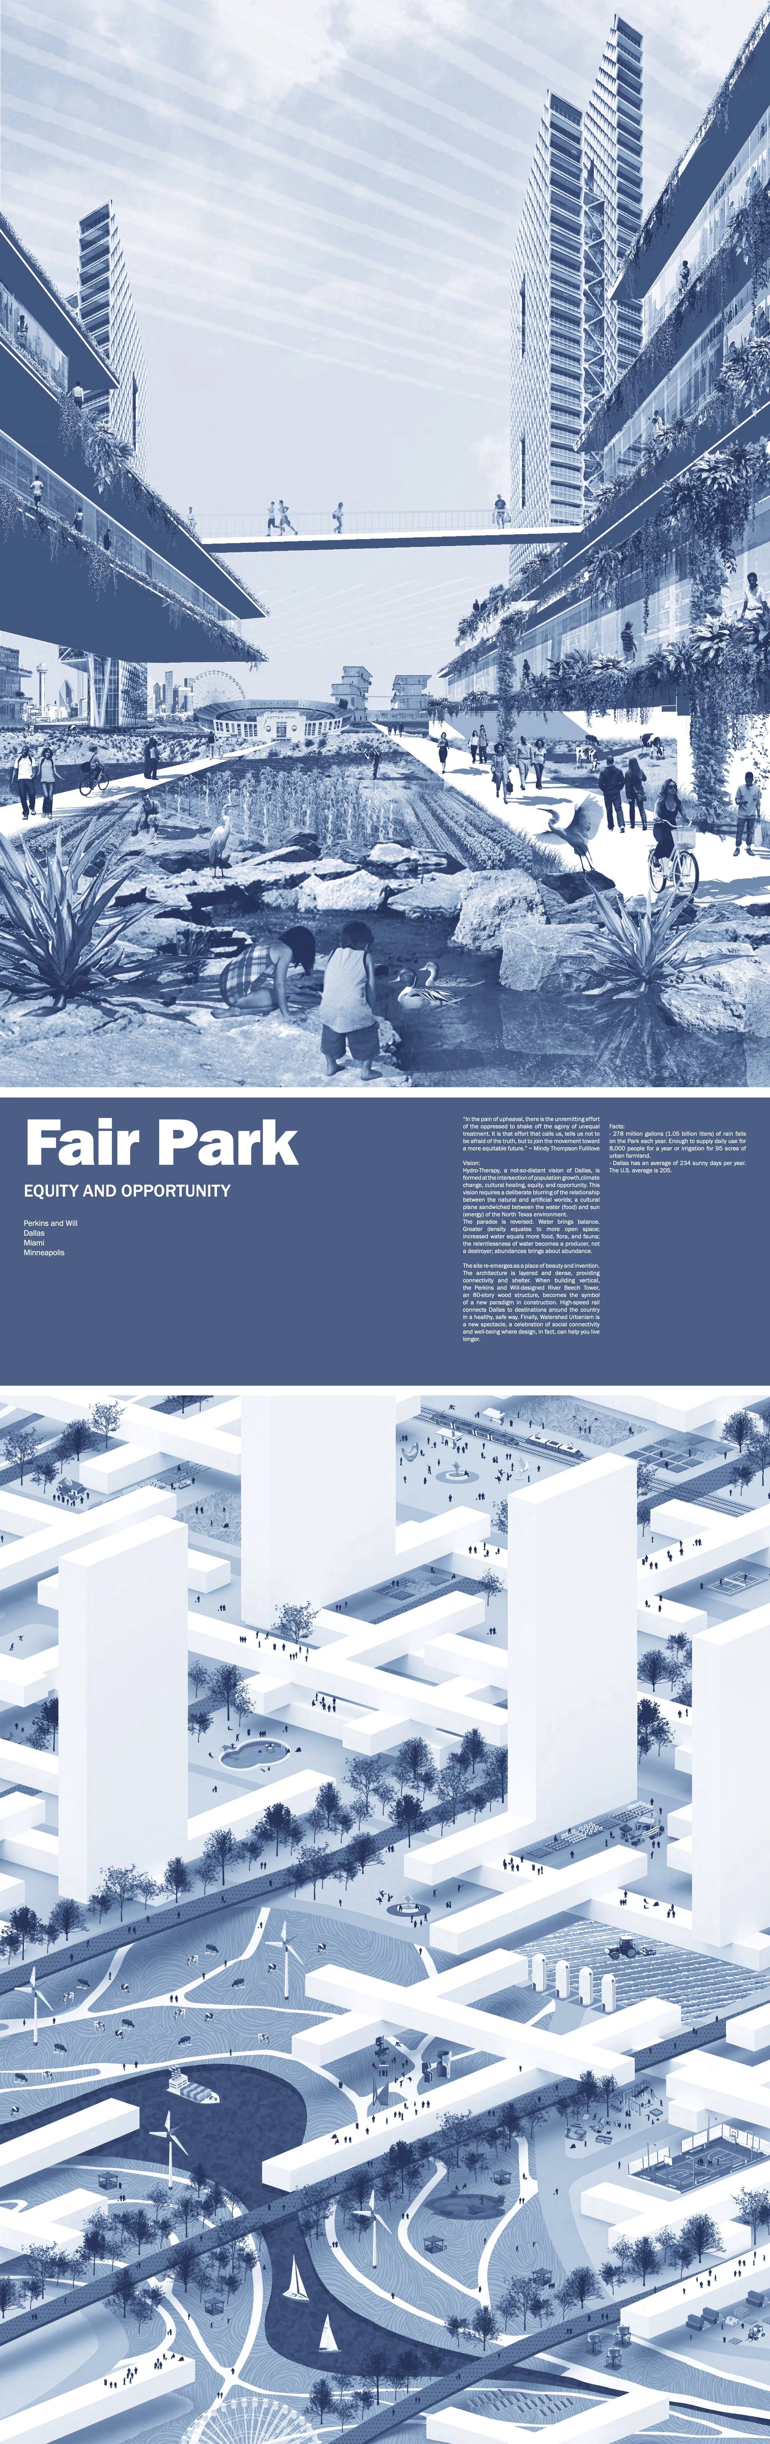
Fair Park, where the Texas State Fair is held annually, is a territory of extremes. It is the poorest neighborhood of Dallas, yet the Fair contributes $400 million in economic impact annually to the city. The area is injected with capital and inundated with people for 24 days, then goes quiet. To accommodate the influx of traffic, the park has expanded its impermeable parking lots, resulting in park flooding throughout the year.
Just as water can heal the body, it can heal a city. In this proposal, the cultural plane hovers between the ground (which provides food and water) and the sun (which provides energy). The site re-emerges as a place of beauty and invention. The architecture is layered and dense, providing connectivity and shelter. An 80-story wood structure becomes the symbol of a new paradigm in construction. High-speed rail connects Dallas to destinations around the country in a healthy, safe way. Finally, Watershed Urbanism is a new spectacle, a celebration of social connectivity and well-being where design promotes life.
CARRIE MCCRAKECN T.R.U.C.E. COMMUNITY GARDEN | HARLEM
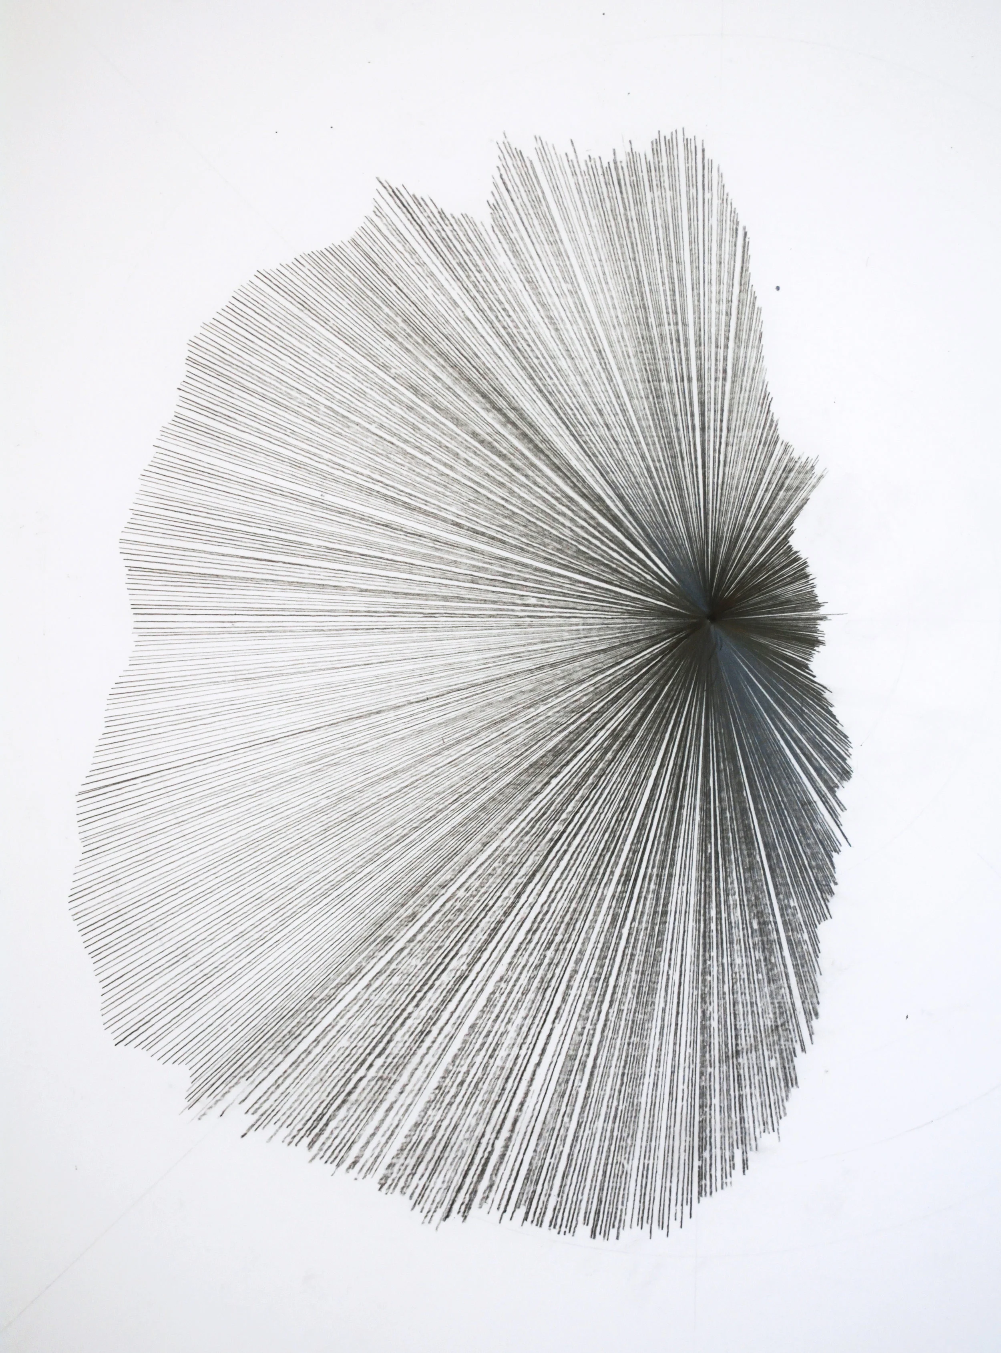
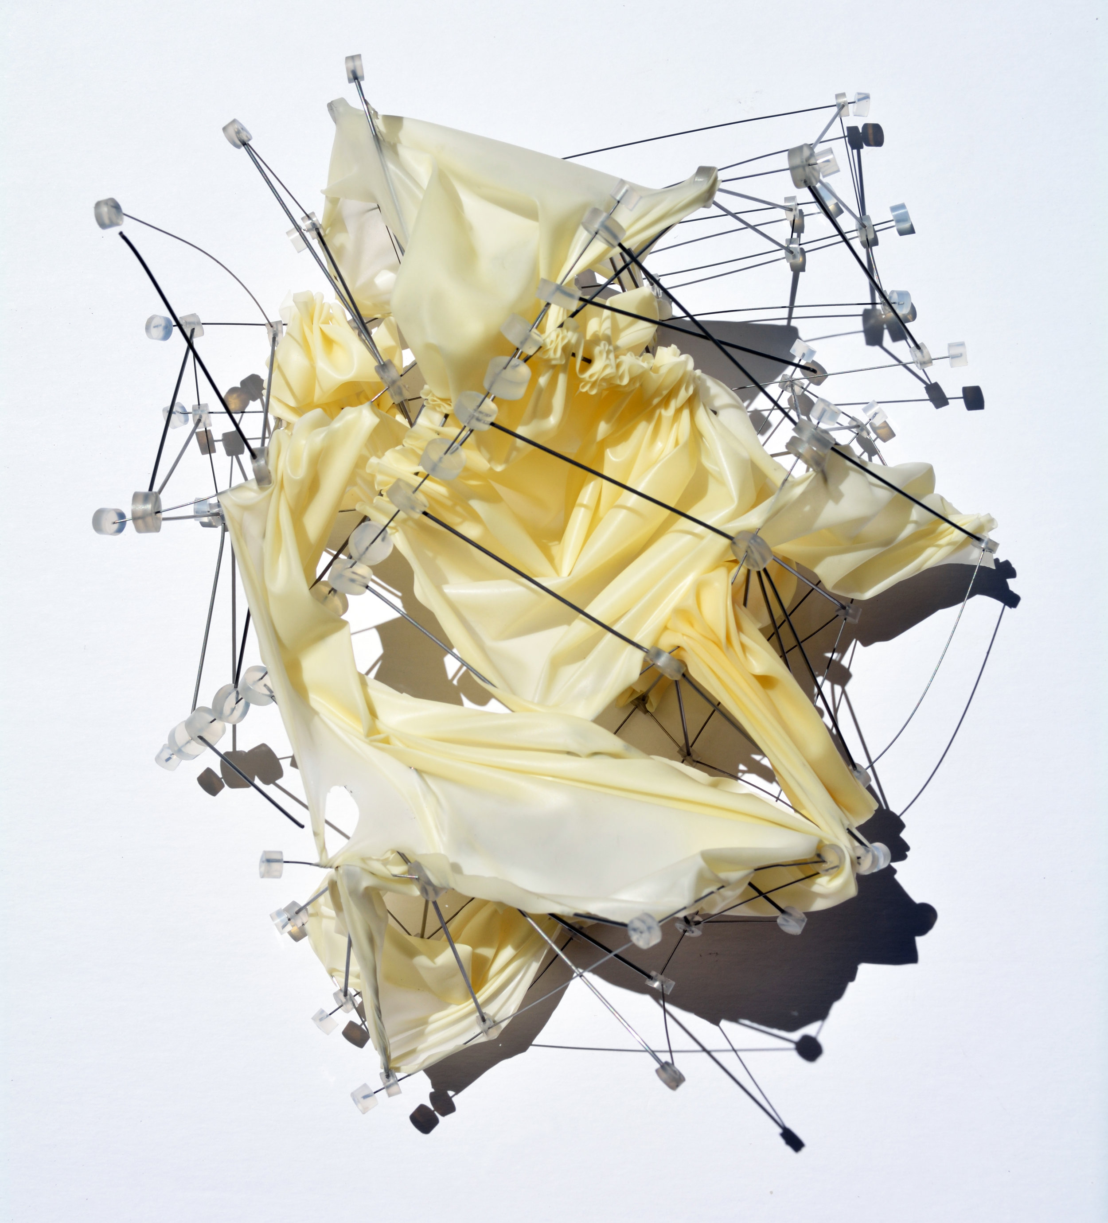
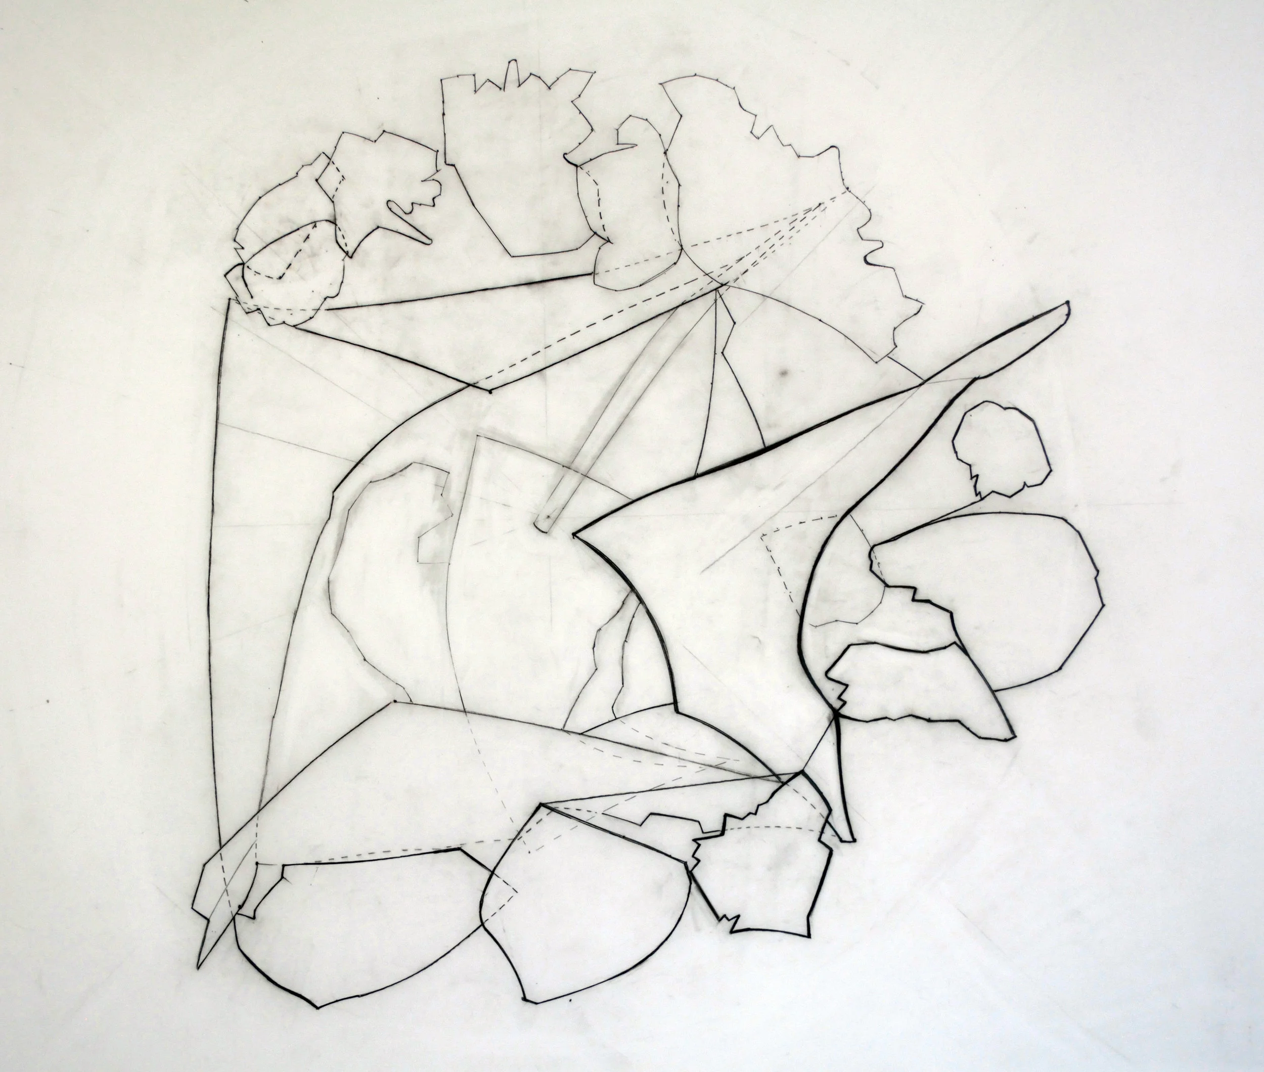
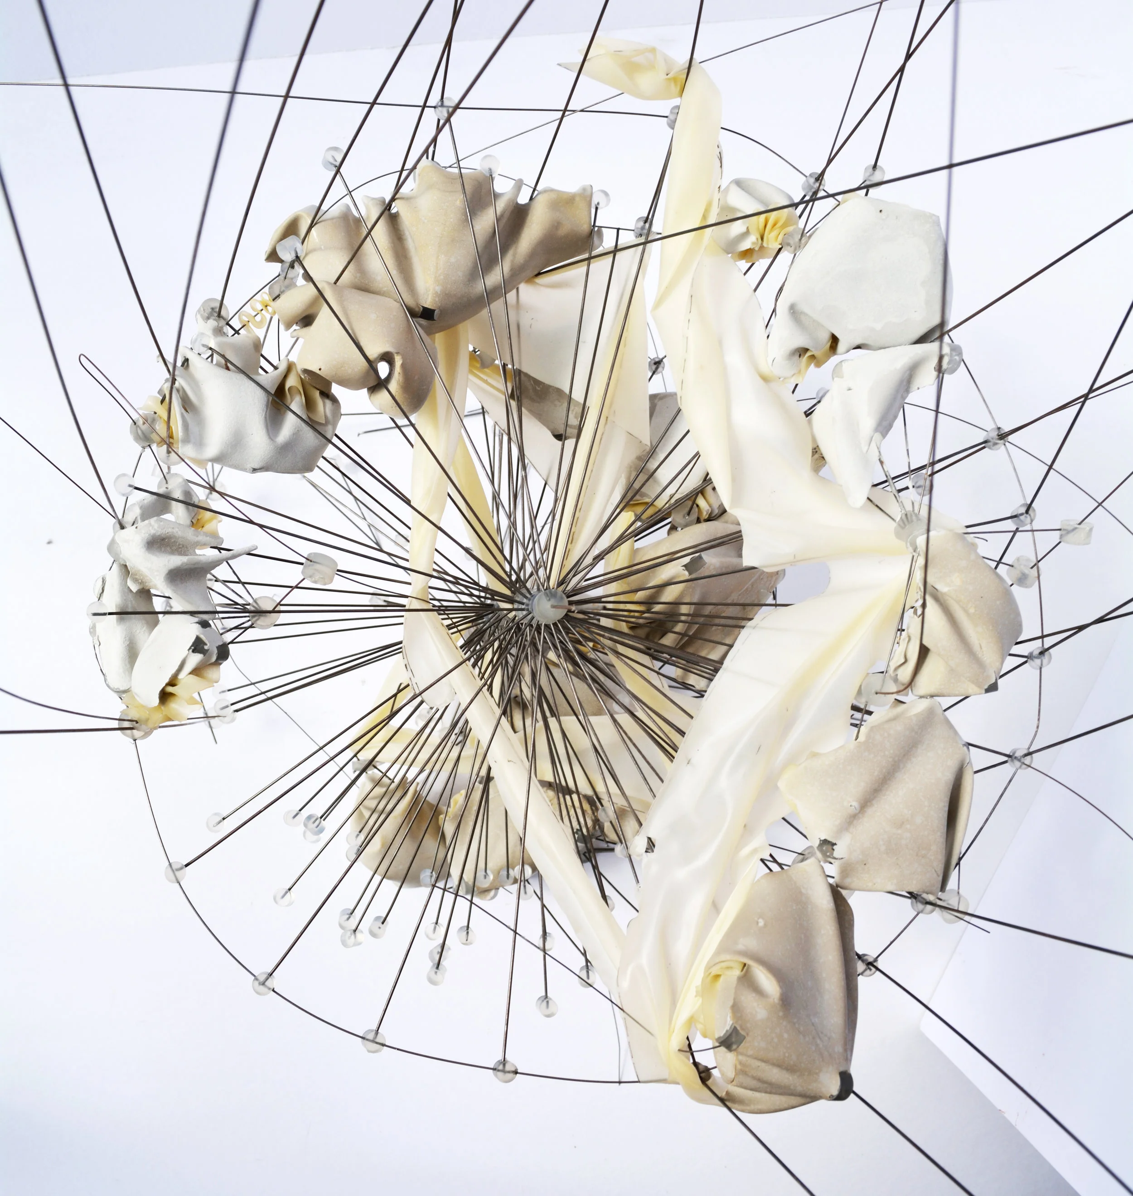
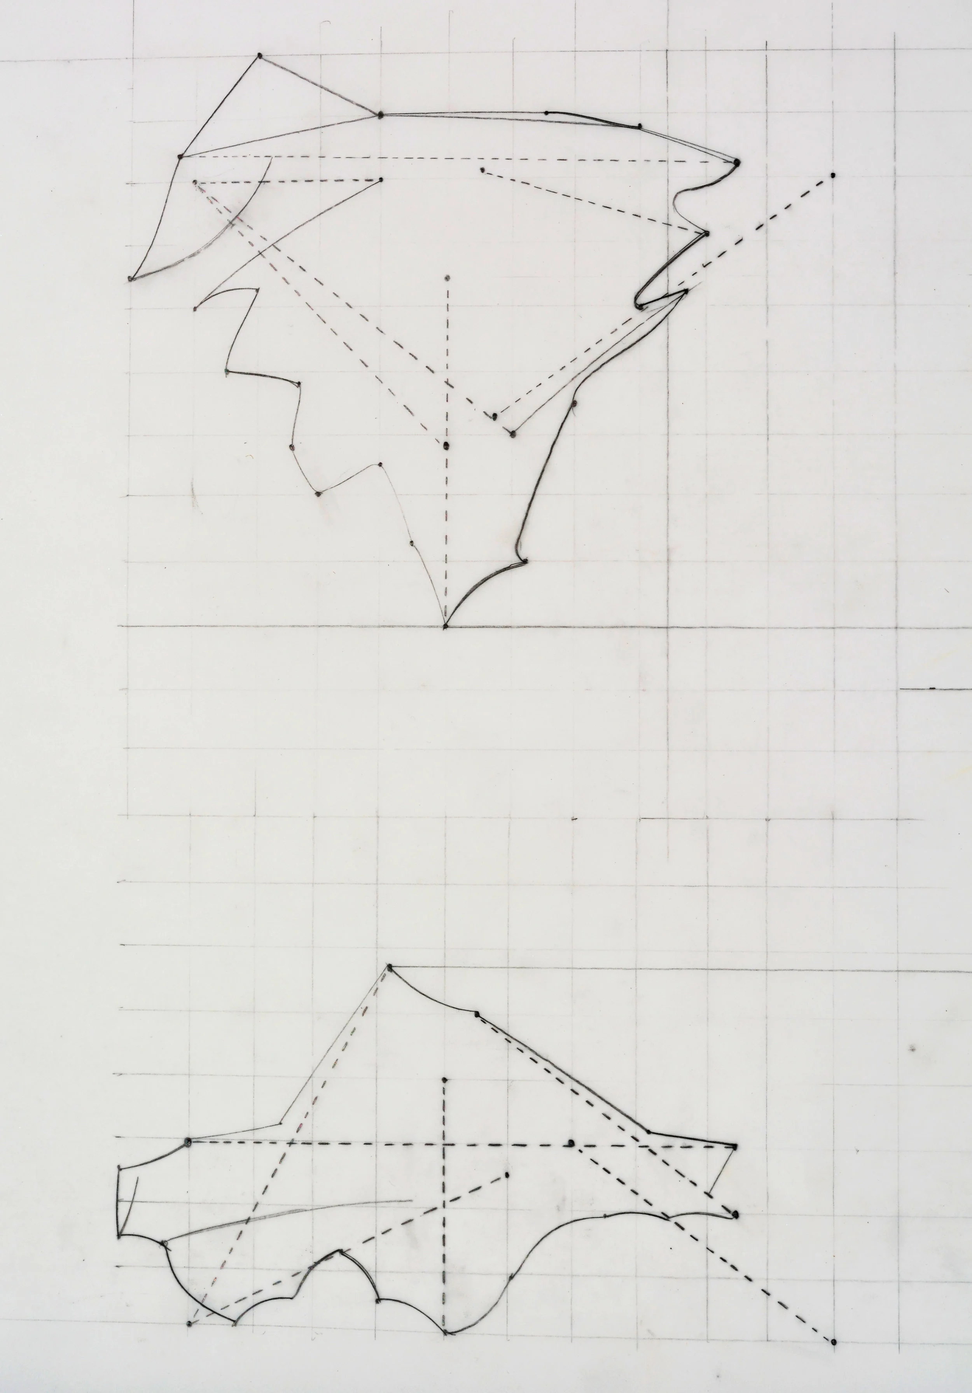
This project started with a derive through Harlem. From this, data was collected and then translated into model and drawing forms. The resultant iterative forms tell the story of this translation process.
Critics: Babak Bryan + Marina Otero | summer 2013
Ornamental Unit Analysis
Critics: Sunil Bald + Kent Bloomer | Fall 2014
Unfolded Axonometric Analysis
Critics: John Blood + John Eberhart | Summer 2015
Helix + Infinite Periodic Minimal Surface
Critics: Sunil Bald + Kent Bloomer | Fall 2014
Peter Eisenman's Formal Analysis Drawing Competition
Winning Design
Critics: Peter Eisenman + Miroslava Brooks | Fall 2014